MallariTeam

BEDS3
BATHS2 full
SQUARE FEET1,467
MLS#2821535
STATUSActive
PROPERTY TYPEResidential - Single Family
SUBDIVISIONArroyo Grande Estate
Property Description
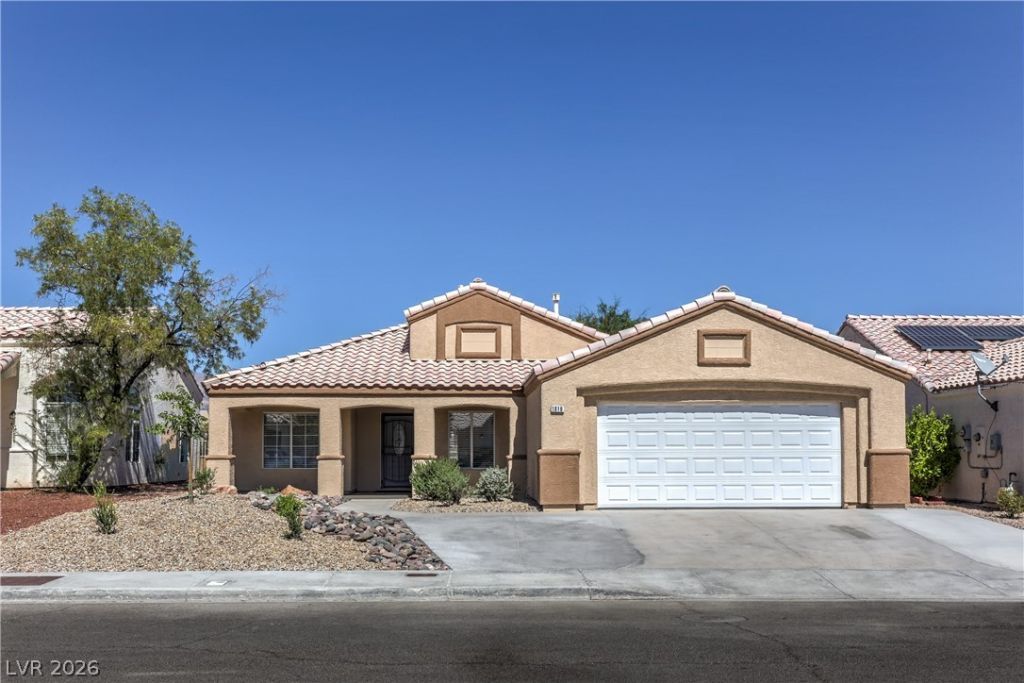
Beautifully remodeled single-story ranch-style home featuring 3 bedrooms, 2 bathrooms, a 2-car garage, and approximately 1,467 SF of living space! With approximately $51,000 invested in recent improvements, this home has been extensively updated inside and out and is truly move-in ready.The interior features new luxury laminate flooring, fresh paint, new blinds, and updated lighting and fixtures throughout. The remodeled kitchen offers granite countertops, freshly painted cabinetry, new appliances, farmhouse sink, and new Kohler faucet. The spacious primary suite features two closets and an updated 3/4 bath with dual sinks and a walk-in shower. The secondary full bathroom has also been refreshed with a new tub and tub/shower combination.Exterior improvements include fresh exterior paint, new front door, new exterior lighting, newer water heater, new front and rear landscaping, and covered patio—perfect for enjoying the backyard.One of the standout features is the lot! NO REAR NEIGHBORS—the property backs directly to a paseo/walking path that connects to a nearby park, providing additional separation behind the home and convenient access for walking, biking, and enjoying the outdoors. Single story, extensively remodeled, and ready for its next owner!
Property Features
Property Type: Residential - Single Family
Cooling: Central Air, Electric
Fireplaces: 1
Garage: 2
Heating: Central, Gas
Home Style: One Story
Lot Size: 0.13 Acres
Roof Type: Tile
Stories: 1.0
Taxes: $1,866
Year Built: 1994
Amenities
Bathroom on Main Level
Bedroom on Main Level
Ceiling Fan(s)
Primary Downstairs
Window Treatments
Patio
Private Yard
Sprinkler/Irrigation
Feature Descriptions
Appliances: Dishwasher, Disposal, Gas Range, Microwave, Refrigerator
Association Amenities: None
Fencimg: Block, Back Yard, Wrought Iron
Fireplace: Family Room, Gas
Flooring: Luxury Vinyl Plank, Tile
Laundry: Gas Dryer Hookup, Laundry Room
Lot: Drip Irrigation/Bubblers, Desert Landscaping, Landscaped, Rocks, Synthetic Grass, < 1/4 Acre
Parcel#: 124-33-210-007
Parking: Attached, Garage, Garage Door Opener, Inside Entrance, Private
Parking Notes: Attached, Garage, Garage Door Opener, Inside Entrance
Patio/Porch: Covered, Patio
Sewer: Public Sewer
Utilities: Underground Utilities
Water: Public
Window: Blinds, Double Pane Windows
Room Sizes
Family Room: 22 X 11
Dining Room: 8 X 8
Bedroom 3: 11 X 11
Bedroom 2: 13 X 10
Primary Bedroom: 15 X 12
Local Schools
High School: Mojave
Middle School: Cram Brian & Teri
Elementary School: Cozine, Steve,Cozine, Steve
Listed By / Shown By
Listed By
Agency Name: LIFE Realty District
Agency Contact: (702) 308-0813
Agent Name: Brad K. Wolfe

Shown By
Agent Name: Mallari Team
Agent Phone: (725) 292-8584
Agency Title: Wardley Real Estate

Estimate Your Payment
Estimated Payment
$ 1,861.56 per month $1,585.02 Principal & Interest $155.50 Property Tax $121.04 Homeowner's Insurance
1816 Panther Place | MLS# 2821535
This single family home located at 1816 Panther Place, North Las Vegas, NV 89031 is currently listed for sale with an asking price of $415,000. This property was built in 1994 and has 3 bedrooms and 2 full baths with 1467 sq. ft. Panther Place is located in the Arroyo Grande Estate subdivision. Search Arroyo Grande Estate real estate on www.mallariteam.com today.