MallariTeam

BEDS3
BATHS2 full
SQUARE FEET1,575
MLS#2821126
STATUSActive
PROPERTY TYPERental - Single Family
SUBDIVISIONIndian Hills
Property Description
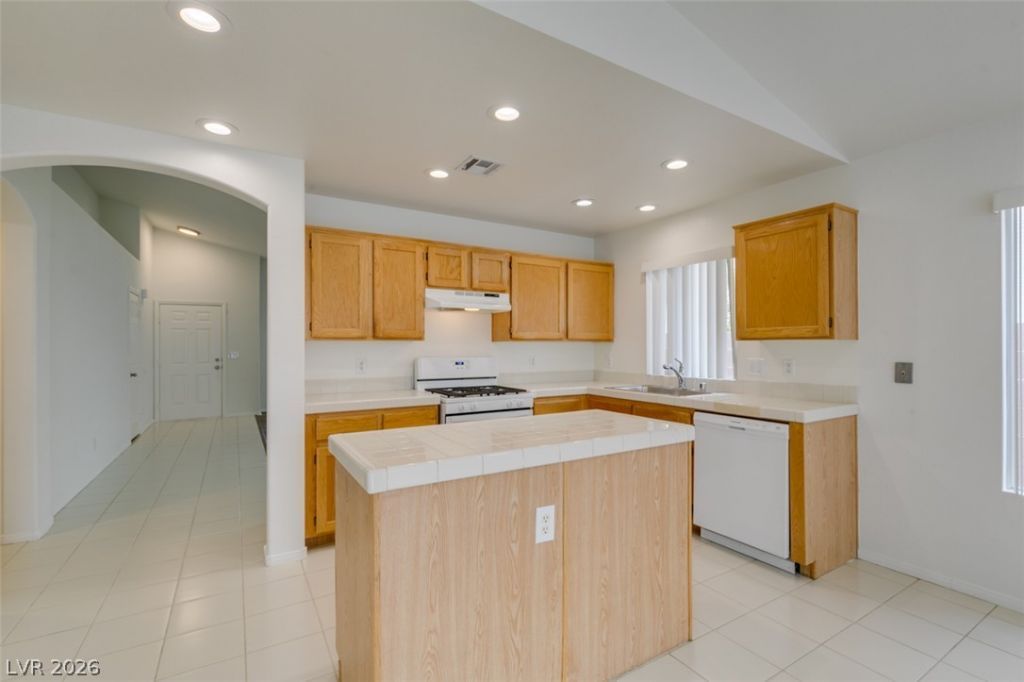
Located in Summerlin North, this upgraded Las Vegas home offers three large bedrooms and two bathrooms, including a master bath with double sinks. The open kitchen features an island, tile counters and floors, a breakfast bar, ample cabinet and counter space, a kitchen nook, and included appliances. Living spaces include a separate formal living room, separate family room with a cozy fireplace, and dining area. Additional highlights are fresh paint, ceiling fans, tile and wood laminate flooring, a rear patio, and proximity to area shopping centers, schools, parks, and Downtown Summerlin.
Property Features
Property Type: Rental - Single Family
Cooling: Central Air, Electric
Fireplaces: 1
Garage: 2
Heating: Central, Gas
Home Style: One Story
Lot Size: 0.11 Acres
Roof Type: Tile
Stories: 1.0
Year Built: 1997
Amenities
Bathroom on Main Level
Bedroom on Main Level
Ceiling Fan(s)
Full Bath on Main Level
Primary Downstairs
Window Treatments
Patio
Feature Descriptions
Appliances: Dryer, Dishwasher, Disposal, Gas Oven, Gas Range, Refrigerator, Washer/Dryer, Washer/DryerAllInOne, Washer
Exterior: Frame, Stucco
Fencimg: Brick, Back Yard
Fireplace: Gas, Living Room
Flooring: Laminate, Tile
Laundry: Gas Dryer Hookup, Main Level, Laundry Room
Lot: Desert Landscaping, Front Yard, Sprinklers In Front, Landscaped, Rocks, < 1/4 Acre
Parcel#: 137-24-717-017
Parking: Garage, Private
Parking Notes: Garage, Private
Patio/Porch: Patio
Special View Info: None
Utilities: Cable Available
Window: Blinds
Room Sizes
Family Room: 15 X 16
Living Room: 13 X 15
Dining Room: 8 X 8
Bedroom 3: 10 X 10
Bedroom 2: 11 X 11
Primary Bedroom: 15 X 15
Local Schools
High School: Palo Verde
Middle School: Becker
Elementary School: Staton, Ethel W.,Staton, Ethel W.
Listed By / Shown By
Listed By
Agency Name: Peace Realty
Agency Contact: 702-405-8628
Agent Name: Erin Peace

Shown By
Agent Name: Mallari Team
Agent Phone: (725) 292-8584
Agency Title: Wardley Real Estate

1920 Sondrio Drive | MLS# 2821126
This property located at 1920 Sondrio Drive , Las Vegas, NV 89134 is currently listed for rent with an asking price of $2,165 / Monthly. Search Las Vegas real estate on www.mallariteam.com today.