MallariTeam

BEDS4
BATHS2 full 1 partial
SQUARE FEET2,265
MLS#2832596
STATUSActive
PROPERTY TYPEResidential - Single Family
SUBDIVISIONSouth Edge Inspirada Village 1 Pod 1 Phase 2A
Property Description
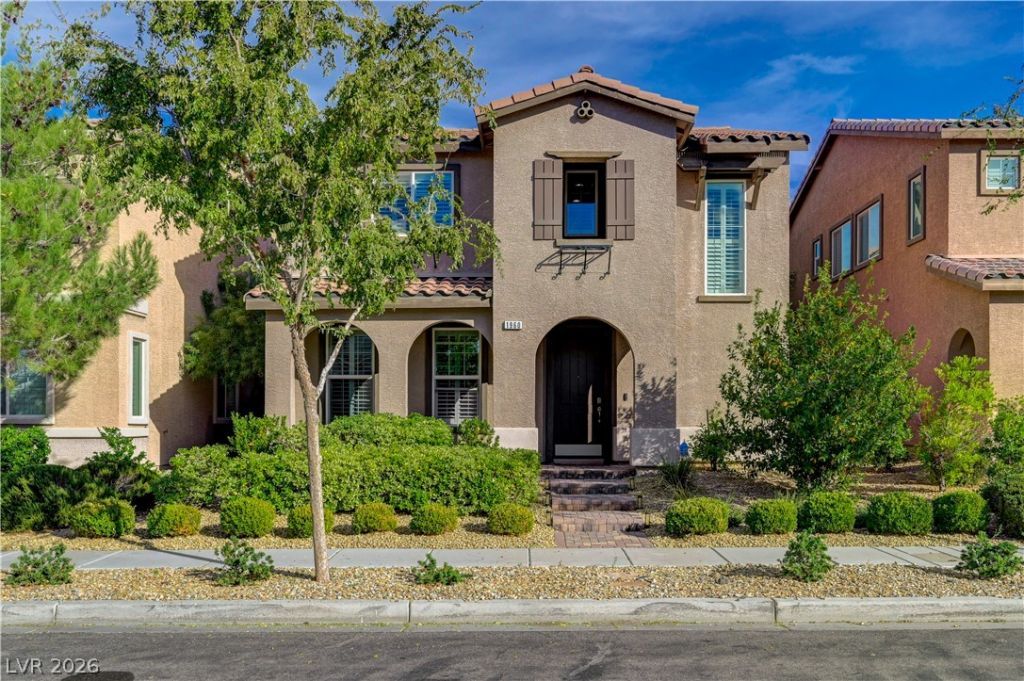
Stunning 2-Story Home with Primary Bedroom Downstairs in Henderson's Sought-After Inspirada Community! This Charming Home Features Tile Floors Downstairs, Vinyl Plank Flooring Upstairs, Recessed Lighting and Plantation Shutters Throughout. The Kitchen Boasts a Stone Backsplash, Granite Countertops, Stainless Steel Appliances, Pantry, and a Breakfast Bar. The Primary Bedroom is Conveniently Located Downstairs with an Expansive Custom Walk-In Closet and En Suite with Dual Sinks and Walk-In Shower. The 3 Guest Bedrooms are all Located Upstairs and are Generous in Size with Walk-In Closets. The Home also Includes a New Water Treatment System, Epoxy Garage Floor, Medical Quality Air Filter, Tankless Water Heater, and Front Loader Washer and Dryer. The Spacious Loft Upstairs Features Surround Sound and Recessed Lighting. Enjoy the Outdoors in the Inviting and Tranquil Backyard with Privacy, Artificial Grass, Pavers, and BBQ Stub. This Home Includes Access to all of Inspirada's many Facilities, but also has Exclusive Access to the Toll Brothers 2 Pools and Gym. Come Check out Today!
Property Features
Property Type: Residential - Single Family
Cooling: Central Air, Electric
Garage: 2
Heating: Central, Gas
Home Style: Two Story
Lot Size: 0.09 Acres
Roof Type: Tile
Stories: 2.0
Taxes: $3,133
Year Built: 2014
Amenities
Bathroom on Main Level
Bedroom on Main Level
Ceiling Fan(s)
Primary Downstairs
Window Treatments
Barbecue
Porch
Patio
Private Yard
Irrigation Sprinklers
Feature Descriptions
Appliances: Dryer, Dishwasher, Gas Cooktop, Disposal, Instant Hot Water, Microwave, Refrigerator, Tankless Water Heater, Washer
Association Amenities: Basketball Court, Clubhouse, Dog Park, Fitness Center, Barbecue, Playground, Park, Pool, Spa/Hot Tub
Community Features: Pool
Days on Site: 2
Fencimg: Block, Back Yard
Flooring: Luxury Vinyl Plank, Tile
HOA Fee: 378/ Quarterly
Hot Tub: Yes
Laundry: Gas Dryer Hookup, Main Level, Laundry Room
Lot: Drip Irrigation/Bubblers, Desert Landscaping, Landscaped, Synthetic Grass, < 1/4 Acre
Parcel#: 191-11-411-012
Parking: Attached, Epoxy Flooring, Garage, Garage Door Opener, Inside Entrance, Private, Guest
Parking Notes: Attached, Epoxy Flooring, Garage, Garage Door Opener,
Patio/Porch: Patio, Porch
Pool: Association, Community
Sewer: Public Sewer
Swimming Pool: Yes
Utilities: Underground Utilities
Water: Public
Window: Double Pane Windows, Plantation Shutters
Room Sizes
Loft: 28 X 13
Kitchen: 14 X 9
Bedroom 4: 11 X 10
Bedroom 3: 13 X 10
Bedroom 2: 15 X 12
Primary Bedroom: 14 X 13
Local Schools
High School: Liberty
Middle School: Webb, Del E.
Elementary School: Ellis, Robert and Sandy,Ellis, Robert an
Listed By / Shown By
Listed By
Agency Name: Signature Real Estate Group
Agency Contact: (702) 557-2000
Agent Name: Bambi May Martinez

Shown By
Agent Name: Mallari Team
Agent Phone: (725) 292-8584
Agency Title: Wardley Real Estate

Estimate Your Payment
Estimated Payment
$ 2,682.46 per month $2,249.58 Principal & Interest $261.08 Property Tax $171.79 Homeowner's Insurance
1960 Foro Romano Street | MLS# 2832596
This single family home located at 1960 Foro Romano Street , Henderson, NV 89044 is currently listed for sale with an asking price of $589,000. This property was built in 2014 and has 4 bedrooms and 2 full and 1 partial baths with 2265 sq. ft. Foro Romano Street is located in the South Edge Inspirada Village 1 Pod 1 Phase 2A subdivision. Search South Edge Inspirada Village 1 Pod 1 Phase 2A real estate on www.mallariteam.com today.