MallariTeam

BEDS3
BATHS3 full
SQUARE FEET2,630
MLS#2832582
STATUSActive
PROPERTY TYPEResidential - Single Family
SUBDIVISIONSpanish Oaks
Property Description
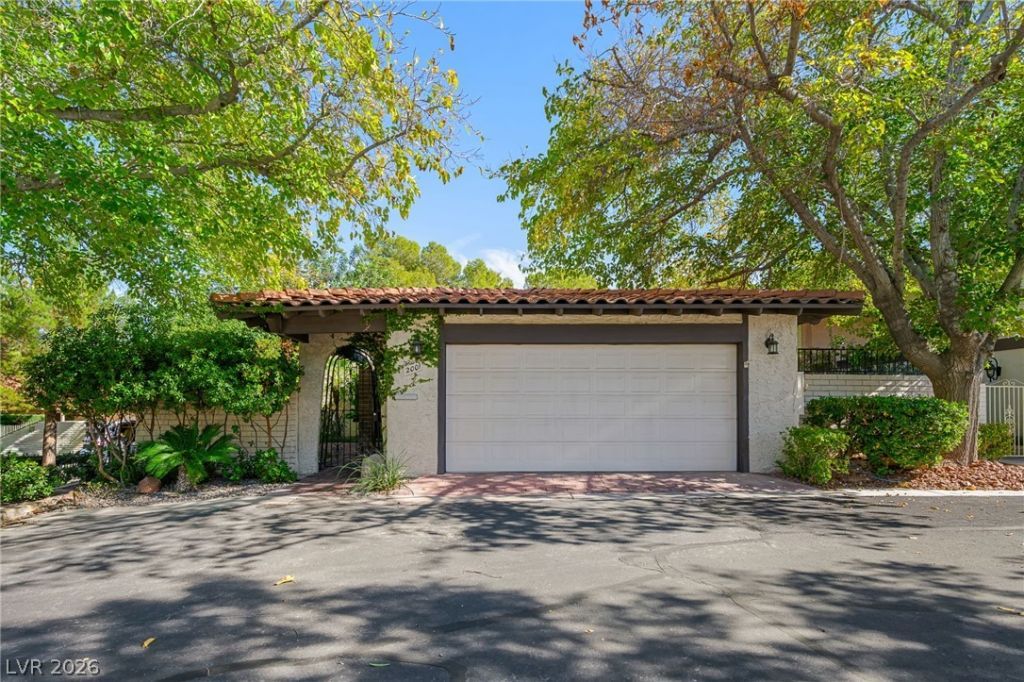
PERHAPS THE MOST COVETED HOMESITE IN SPANISH OAKS! Elevated above this iconic 1970s guard-gated community, this rare property offers exceptional privacy, a canopy of mature trees, only 1 neighboring home & just steps from Pool #4. Centrally located near DTLV, the Arts District & the Strip, this home offers over 2,600 sq. ft. of single-story living, with 2 bedrooms + a den, each bedroom with its own en-suite bath. 2 mulberries, 3 towering pines & 2 carob trees create a secluded setting. A vine-covered entry leads through a lush, trellised courtyard—a perfect spot for morning coffee or evening wine—to an original carved wood front door. The kitchen features granite countertops, rich dark wood cabinetry, a garden window & entertaining bar. 3 sliders from the kitchen, dining & living rooms invite effortless alfresco living. Vaulted ceilings, white shuttered doors, ceramic & porcelain tile, and stunning white acacia pine flooring in the sunken rear living space add character. Dual-sided wood-burning fireplaces serve both the living room & primary bedroom. The 300-sq.-ft. primary-suite addition offers a cozy fireside reading nook or office. The remodeled bath features an oversized walk-in shower, seated vanity & 2 generous custom closets with hidden safes. A 2nd water heater delivers nearly immediate hot water to the home's primary bathroom. Both primary & guest bedrooms offer direct backyard access. Meticulously maintained, with a water softener, recently replaced refrigerator, 2-year-old washer & dryer, and HVAC replaced ~8 years ago & regularly serviced. Spanish Oaks community is truly a hidden gem of Old Vegas- it evokes old-world Spain, with plaza-inspired design, tree-lined streets, 900+ trees, lush green spaces, 6 community pools, tennis courts, pickleball courts, 24/7 security, winding community paths & an active social calendar centered around clubhouse gatherings.
Property Features
Property Type: Residential - Single Family
Cooling: Central Air, Electric,2 Units
Fireplaces: 2
Garage: 2
Heating: Central, Electric, Zoned
Home Style: One Story, Patio Home
Lot Size: 0.13 Acres
Roof Type: Tile
Stories: 1.0
Taxes: $2,236
Year Built: 1977
Amenities
Bathroom on Main Level
Bedroom on Main Level
Ceiling Fan(s)
Full Bath on Main Level
Primary Downstairs
Window Treatments
Programmable Thermostat
Courtyard
Patio
Private Yard
Irrigation Sprinklers
Feature Descriptions
Appliances: Dryer, Dishwasher, Electric Cooktop, Electric Range, Electric Water Heater, Disposal, Multiple Water Heaters, Refrigerator, Water Softener Owned, Water Heater, Washer
Association Amenities: Clubhouse, Gated, Pickleball, Park, Pool, Guard, Security, Tennis Court(s)
Community Features: Pool
Exterior: Frame, Stucco, Drywall
Fencimg: Front Yard, Slump Stone, Wrought Iron
Fireplace: Bedroom, Living Room, Multi-Sided, Wood Burning
Flooring: Ceramic Tile, Hardwood, Porcelain Tile, Tile
HOA Fee: 370/ Monthly
Laundry: Electric Dryer Hookup, Laundry Closet, Main Level
Lot: Corner Lot, Drip Irrigation/Bubblers, Front Yard, Sprinklers In Rear, Sprinklers In Front, No Rear Neighbors, Trees, < 1/4 Acre, Zero Lot Line
Parcel#: 162-05-315-046
Parking: Attached, Exterior Access Door, Garage, Garage Door Opener, Guest, Open, Private, Shelves, Storage
Parking Notes: Attached, Exterior Access Door, Garage, Garage Door O
Patio/Porch: Covered, Patio
Pool: Community
Sewer: Public Sewer
Swimming Pool: Yes
Topography: Mountainous
Utilities: Cable Available, Electricity Available, Natural Gas Not Available, Underground Utilities
Water: Public
Window: Plantation Shutters, Window Treatments
Room Sizes
Living Room: 24 X 16
Bedroom 3: 13 X 13
Bedroom 2: 16 X 11
Primary Bedroom: 30 X 14
Local Schools
High School: Clark Ed. W.
Middle School: Hyde Park
Elementary School: Wasden, Howard,Wasden, Howard
Listed By / Shown By
Listed By
Agency Name: Coldwell Banker Premier
Agency Contact: (702) 334-8083
Agent Name: Giovanna Adams

Shown By
Agent Name: Mallari Team
Agent Phone: (725) 292-8584
Agency Title: Wardley Real Estate

Estimate Your Payment
Estimated Payment
$ 2,652.93 per month $2,291.59 Principal & Interest $186.33 Property Tax $175.00 Homeowner's Insurance
2001 Plaza De Cielo | MLS# 2832582
This single family home located at 2001 Plaza De Cielo, Las Vegas, NV 89102 is currently listed for sale with an asking price of $600,000. This property was built in 1977 and has 3 bedrooms and 3 full baths with 2630 sq. ft. Plaza De Cielo is located in the Spanish Oaks subdivision. Search Spanish Oaks real estate on www.mallariteam.com today.