MallariTeam

BEDS5
BATHS4 full 1 partial
SQUARE FEET3,869
MLS#2831925
STATUSActive
PROPERTY TYPEResidential - Single Family
SUBDIVISIONSummerlin Village 25 Parcel D Phase 2
Property Description
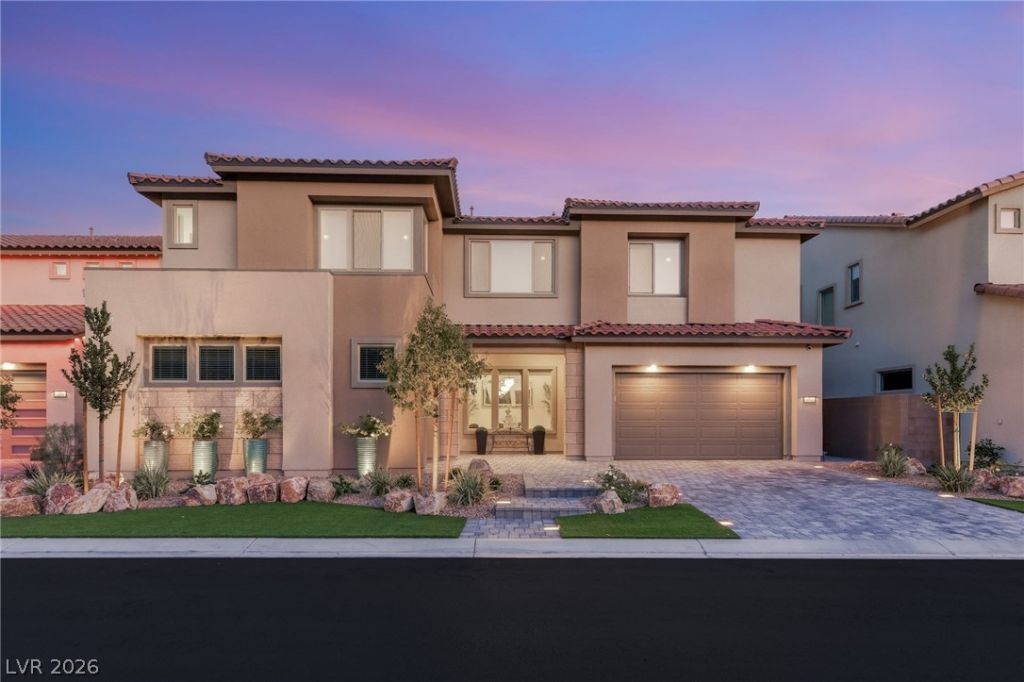
A true entertainer’s dream with breathtaking panoramic city and mountain views! Situated on an elevated homesite, this exceptional residence offers incredible privacy, custom front and rear landscaping, and a spectacular resort-style backyard. Enjoy a stunning pool with cascading waterfalls, custom tilework, in-ground cleaning, integrated smart chemical regulation, putting green, hanging chairs, sunken fire pit, and multiple outdoor seating areas all enhanced by custom landscape lighting and stuccoed exterior walls. The kitchen is equally impressive, featuring a massive waterfall island with thick quartz countertops, double-stacked cabinetry w/soft-close finishes, and a custom refrigerator w/glass-front detailing. Premium Monogram appliances include double ovens and a pot filler, complemented by a full-height backsplash, accent ceiling, pull-out trash, and under-cabinet lighting. The kitchen opens seamlessly to an expansive great room featuring soaring ceilings, a dramatic electric fireplace w/custom tilework, and cathedral windows that flood the space with natural light. Both areas are flanked by dual triple-panel sliding glass doors, creating the perfect indoor-outdoor living experience. A contemporary glass staircase leads upstairs to an inviting loft for entertaining, the primary bedroom and oversized guest bedrooms all with walk in closets. Upstairs, every rear-facing window captures breathtaking panoramic city and Strip views, creating a spectacular backdrop throughout the home. The oversized primary bedroom features elegant tray ceilings, a private sitting area and direct balcony access. The primary bath showcases an oversized walk-in shower, freestanding soaking tub positioned to capture the Strip views, illuminated floating vanities, and dual walk-in closets. Truly turnkey including electronic window coverings, sub zero refrigerator, washer/dryer, whole house filtration system, garage epoxy, security system w/cameras, boot bench, and reverse osmosis system.
Property Features
Property Type: Residential - Single Family
Cooling: Central Air, Electric,2 Units
Fireplaces: 1
Garage: 3
Heating: Central, Gas, Zoned
Home Style: Two Story
Lot Size: 0.17 Acres
Roof Type: Tile
Stories: 2.0
Taxes: $13,432
Year Built: 2024
Amenities
Bathroom on Main Level
Bedroom on Main Level
Ceiling Fan(s)
Three Quarter Bath on Main Level
Window Treatments
Programmable Thermostat
Balcony
Barbecue
Porch
Patio
Private Yard
Irrigation Sprinklers
Feature Descriptions
Appliances: Built-In Electric Oven, Double Oven, Dryer, Dishwasher, Gas Cooktop, Disposal, Microwave, Refrigerator, Water Softener Owned, Tankless Water Heater, Water Purifier, Washer
Association Amenities: Gated, Park
Days on Site: 4
Exterior: Frame, Stucco
Fencimg: Block, Back Yard, Wrought Iron
Fireplace: Electric, Great Room
Flooring: Carpet, Tile
HOA Fee: 69/ Monthly
Laundry: Gas Dryer Hookup, Laundry Room, Upper Level
Lot: Drip Irrigation/Bubblers, Desert Landscaping, Landscaped, Synthetic Grass, Trees, < 1/4 Acre
Parcel#: 137-27-217-008
Parking: Attached, Epoxy Flooring, Finished Garage, Garage, Garage Door Opener, Inside Entrance, Private
Parking Notes: Attached, Epoxy Flooring, Finished Garage, Garage, Gar
Patio/Porch: Balcony, Covered, Patio, Porch
Pool: Gas Heat, In Ground, Private, Waterfall
Sewer: Public Sewer
Special View Info: City, Mountain(s), Strip View
Swimming Pool: Yes
Utilities: Underground Utilities
Water: Public
Window: Double Pane Windows, Drapes, Low-Emissivity Windows
Room Sizes
Loft: 13 X 16
Great Room: 20 X 16
Dining Room: 12 X 16
Den: 13 X 13
Bedroom 5: 13 X 14
Bedroom 4: 14 X 13
Bedroom 3: 12 X 13
Bedroom 2: 18 X 15
Primary Bathroom: 19 X 12
Primary Bedroom: 14 X 27
Local Schools
High School: Palo Verde
Middle School: Becker
Elementary School: Givens, Linda Rankin,Givens, Linda Ranki
Listed By / Shown By
Listed By
Agency Name: Huntington & Ellis, A Real Est
Agency Contact: (702) 563-9798
Agent Name: Karen E. Pohl

Shown By
Agent Name: Mallari Team
Agent Phone: (725) 292-8584
Agency Title: Wardley Real Estate

Estimate Your Payment
Estimated Payment
$ 9,340.90 per month $7,638.26 Principal & Interest $1,119.33 Property Tax $583.30 Homeowner's Insurance
212 Cactus Sunrise Street | MLS# 2831925
This single family home located at 212 Cactus Sunrise Street, Las Vegas, NV 89138 is currently listed for sale with an asking price of $1,999,900. This property was built in 2024 and has 5 bedrooms and 4 full and 1 partial baths with 3869 sq. ft. Cactus Sunrise Street is located in the Summerlin Village 25 Parcel D Phase 2 subdivision. Search Summerlin Village 25 Parcel D Phase 2 real estate on www.mallariteam.com today.