MallariTeam

BEDS1
BATHS1 full
SQUARE FEET687
MLS#2832718
STATUSActive
PROPERTY TYPEResidential - Condominium
SUBDIVISIONBroadstone Green Valley Condo
Property Description
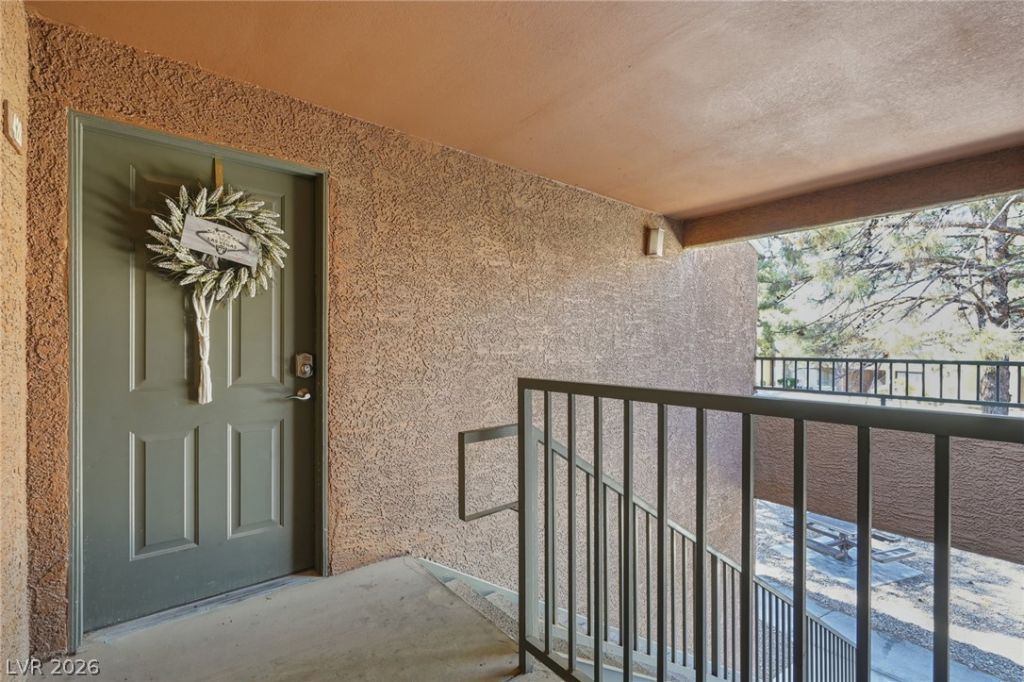
Enjoy comfortable living in this spacious Henderson condo, featuring one of the community’s larger one-bedroom floor plans. Vaulted ceilings create an open, airy feel, while the thoughtfully designed layout offers a welcoming living room with a cozy fireplace and additional dining area. The kitchen features granite countertops, stainless steel appliances, and a convenient beverage refrigerator. The generously sized bedroom includes a large walk-in closet, and the spacious laundry room offers plenty of room for additional storage. Step outside to your own private balcony, a perfect spot to enjoy a little fresh air or unwind at the end of the day. The gated community offers a wonderful selection of amenities, including a pool, spa, fitness center, and plenty of outdoor spaces to enjoy. With Whitney Mesa trails nearby and shopping, restaurants, and easy freeway access just minutes away, there's plenty to enjoy both at home and around the neighborhood.
Property Features
Property Type: Residential - Condominium
Cooling: Central Air, Electric
Fireplaces: 1
Heating: Central, Gas
Home Style: Two Story
Roof Type: Tile
Stories: 2.0
Taxes: $460
Year Built: 1993
Amenities
Ceiling Fan(s)
Balcony
Feature Descriptions
Appliances: Dryer, Disposal, Gas Range, Refrigerator, Wine Refrigerator, Washer
Association Amenities: Basketball Court, Clubhouse, Fitness Center, Gated, Playground, Park, Pool, Spa/Hot Tub
Community Features: Pool
Days on Site: 2
Fencimg: None
Fireplace: Gas, Living Room
Flooring: Carpet, Linoleum, Vinyl
HOA Fee: 246/ Monthly
Hot Tub: Yes
Laundry: Gas Dryer Hookup, Laundry Room
Lot: Desert Landscaping, Landscaped, None
Parcel#: 161-32-312-064
Parking: Assigned, Covered, Detached Carport, Guest
Parking Notes: Assigned, Covered, Detached Carport, Guest
Patio/Porch: Balcony
Pool: Community
Sewer: Public Sewer
Swimming Pool: Yes
Utilities: Underground Utilities
Water: Public
Room Sizes
Living Room: 9 X 11
Primary Bedroom: 11 X 11
Local Schools
High School: Del Sol HS
Middle School: Cortney Francis
Elementary School: Treem, Harriet A.,Treem, Harriet A.
Listed By / Shown By
Listed By
Agency Name: LPT Realty, LLC
Agent Name: Mike S. Roland

Shown By
Agent Name: Mallari Team
Agent Phone: (725) 292-8584
Agency Title: Wardley Real Estate

Estimate Your Payment
Estimated Payment
$ 654.97 per month $572.89 Principal & Interest $38.33 Property Tax $43.75 Homeowner's Insurance
2120 Ramrod Avenue, Unit 428 | MLS# 2832718
This condo located at 2120 Ramrod Avenue, Unit 428, Henderson, NV 89014 is currently listed for sale with an asking price of $149,997. This property was built in 1993 and has 1 bedrooms and 1 full baths with 687 sq. ft. Ramrod Avenue, Unit 428 is located in the Broadstone Green Valley Condo subdivision. Search Broadstone Green Valley Condo real estate on www.mallariteam.com today.