MallariTeam

BEDS2
BATHS2 full
SQUARE FEET1,610
MLS#2819701
STATUSActive
PROPERTY TYPEResidential - Single Family
SUBDIVISIONSun City Anthem
Property Description
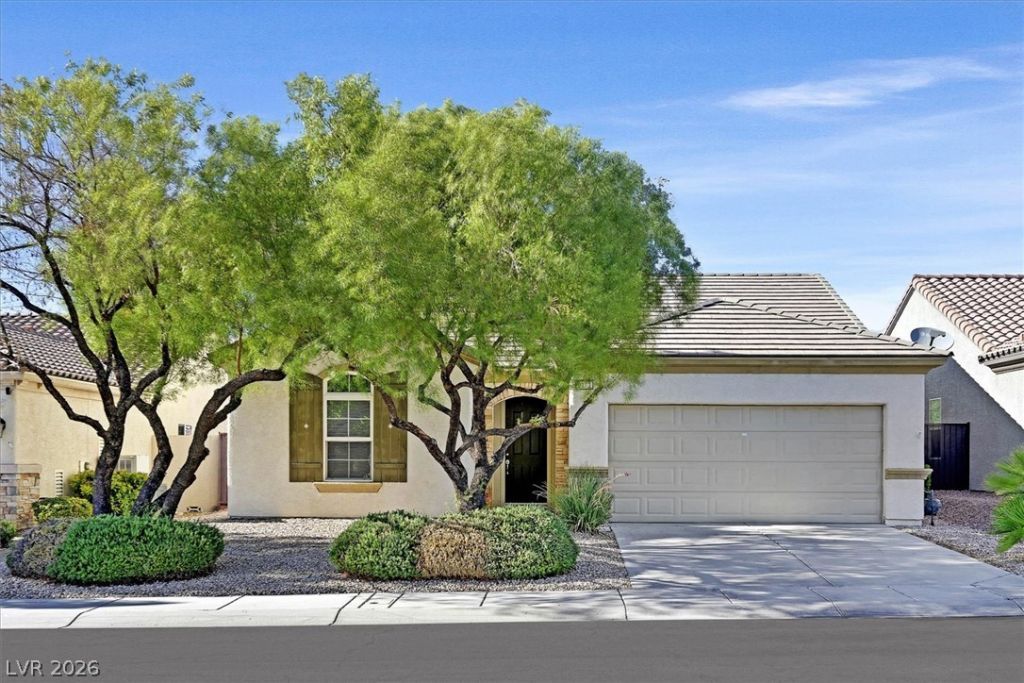
Open Sky backyard!! Elevated lot at a bargain price!!! Must see this Immaculate!!! Popular Virginia model. This home has two bedrooms on each end of the property, separated by a third bedroom/study with double-door entry in between. When these doors are opened the entry hall seemed wide and inviting as you enter the home. A breakfast bar defines the spacious and functional kitchen area from the great room. There are beautiful granite counters, a laundry room that leads into the 2 car garage. The master bedroom has a door to the covered patio. Blinds serve as window coverings throughout the home. Ceiling fan lights decorate the rooms. Elevated lot means more privacy and Blue sky. Fresh paint and carpet. This home is very conveniently located in our community. One of the most sought after 55+ communities in the country, ask about all of the Sun City Anthem amenities, Clubs and multiple pools indoor and out.
Property Features
Property Type: Residential - Single Family
Cooling: Central Air, Electric
Garage: 2
Heating: Central, Gas
Home Style: One Story
Lot Size: 0.13 Acres
Roof Type: Tile
Stories: 1.0
Taxes: $2,547
Year Built: 2005
Amenities
Bathroom on Main Level
Bedroom on Main Level
Ceiling Fan(s)
Primary Downstairs
Window Treatments
Patio
Private Yard
Feature Descriptions
Appliances: Dryer, Dishwasher, Disposal, Gas Range, Gas Water Heater, Microwave, Refrigerator, Washer
Association Amenities: Clubhouse, Fitness Center, Golf Course, Pickleball, Pool, Racquetball, Recreation Room, Tennis Court(s)
Community Features: Pool
Days on Site: 4
Fencimg: Block, Back Yard, Wrought Iron
Flooring: Carpet, Tile
HOA Fee: 435/ Quarterly
Laundry: Gas Dryer Hookup, Laundry Room
Lot: Landscaped, Rocks, Trees, < 1/4 Acre
Parcel#: 190-18-313-061
Parking: Inside Entrance
Parking Notes: Inside Entrance
Patio/Porch: Covered, Patio
Pool: Community
Sewer: Public Sewer
Special View Info: Mountain(s)
Swimming Pool: Yes
Utilities: Underground Utilities
Water: Public
Window: Blinds, Double Pane Windows
Room Sizes
Kitchen: 12 X 12
Great Room: 25 X 21
Den: 12 X 10
Bedroom 2: 14 X 10
Primary Bathroom: 10 X 12
Primary Bedroom: 15 X 16
Local Schools
High School: Liberty
Middle School: Webb, Del E.
Elementary School: Wallin, Shirley & Bill,Wallin, Shirley &
Listed By / Shown By
Listed By
Agency Name: Windermere Anthem Hills LLC
Agency Contact: 702-212-1900
Agent Name: Chris K. Wolfgram

Shown By
Agent Name: Mallari Team
Agent Phone: (725) 292-8584
Agency Title: Wardley Real Estate

Estimate Your Payment
Estimated Payment
$ 2,132.08 per month $1,783.62 Principal & Interest $212.25 Property Tax $136.21 Homeowner's Insurance
2223 Twin Falls Drive | MLS# 2819701
This single family home located at 2223 Twin Falls Drive, Henderson, NV 89044 is currently listed for sale with an asking price of $467,000. This property was built in 2005 and has 2 bedrooms and 2 full baths with 1610 sq. ft. Twin Falls Drive is located in the Sun City Anthem subdivision. Search Sun City Anthem real estate on www.mallariteam.com today.