MallariTeam

BEDS3
BATHS2 full
SQUARE FEET1,633
MLS#2818471
STATUSActive
PROPERTY TYPERental - Single Family
SUBDIVISIONMONTERO UNIT #3A
Property Description
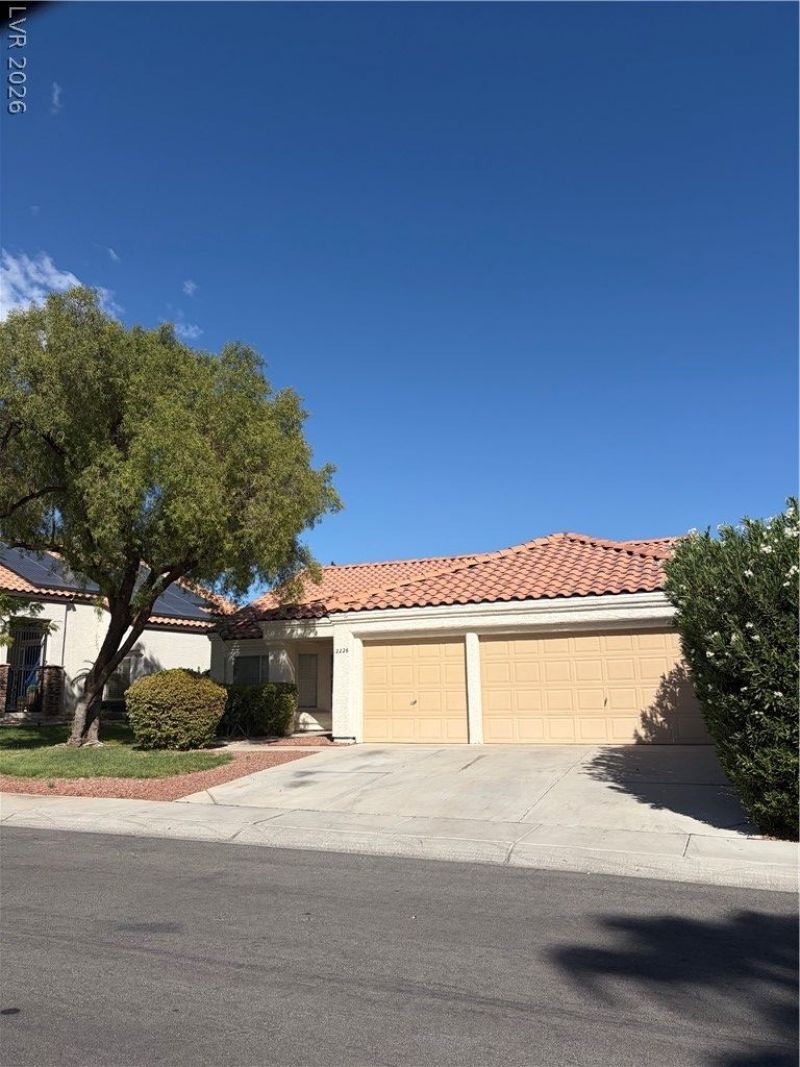
Desirable 1 Story Home w/ 3 Car Garage*Open Living & Dining Room w/ Vaulted Ceilings*Lg Kitchen w/Island & all Appliances opens up to Family Room w/Gas Fireplace*Generous Master Suite w/ Dual Vanity in Bath*3rd Bedroom has double doors*Nice size backyard w/ Grass & Covered Patio. LVP Flooring, Quartz Countertops. All appliances included. **150.00 Landscape Fee per month. HEALTH CARE WORKERS/ MILITARY/CCSD/FIRST RESPONDERS/GOVERNMENT WORKER SHALL RECEIVE $400.00 OFF SECURITY DEPOSIT.
Property Features
Property Type: Rental - Single Family
Cooling: Central Air, Electric
Fireplaces: 1
Garage: 3
Heating: Central, Gas
Home Style: One Story
Lot Size: 0.14 Acres
Roof Type: Tile
Stories: 1.0
Year Built: 1991
Amenities
Bathroom on Main Level
Bedroom on Main Level
Ceiling Fan(s)
Window Treatments
Feature Descriptions
Appliances: Dryer, Dishwasher, Disposal, Gas Oven, Gas Range, Refrigerator, Washer/Dryer, Washer/DryerAllInOne, Washer
Association Amenities: None
Exterior: Frame, Stucco
Fencimg: Block, Back Yard
Fireplace: Family Room, Family/Living/Great Room
Flooring: Carpet, Laminate
Laundry: Gas Dryer Hookup, Laundry Closet
Parcel#: 139-05-812-041
Parking: Attached, Garage, Garage Door Opener, Inside Entrance, Private
Parking Notes: Attached, Garage, Garage Door Opener, Inside Entrance
Sewer: Public Sewer
Utilities: Cable Available
Window: Blinds
Room Sizes
Primary Bedroom: 14 X 14
Living Room: 15 X 15
Dining Room: 10 X 12
Bedroom 3: 10 X 11
Bedroom 2: 10 X 11
Local Schools
High School: Cheyenne
Middle School: Swainston Theron
Elementary School: Priest, Richard C.,Priest, Richard C.
Listed By / Shown By
Listed By
Agency Name: Aspire Realty Group
Agency Contact: kh@khhomeslv.com
Agent Name: Kendall Hanson

Shown By
Agent Name: Mallari Team
Agent Phone: (725) 292-8584
Agency Title: Wardley Real Estate

2226 Crown Valley Lane | MLS# 2818471
This property located at 2226 Crown Valley Lane , North Las Vegas, NV 89032 is currently listed for rent with an asking price of $2,150 / Monthly. Search North Las Vegas real estate on www.mallariteam.com today.