MallariTeam

BEDS3
BATHS2 full
SQUARE FEET1,554
MLS#2831880
STATUSActive
PROPERTY TYPEResidential - Single Family
SUBDIVISIONHollywood Vista-Phase 4A
Property Description
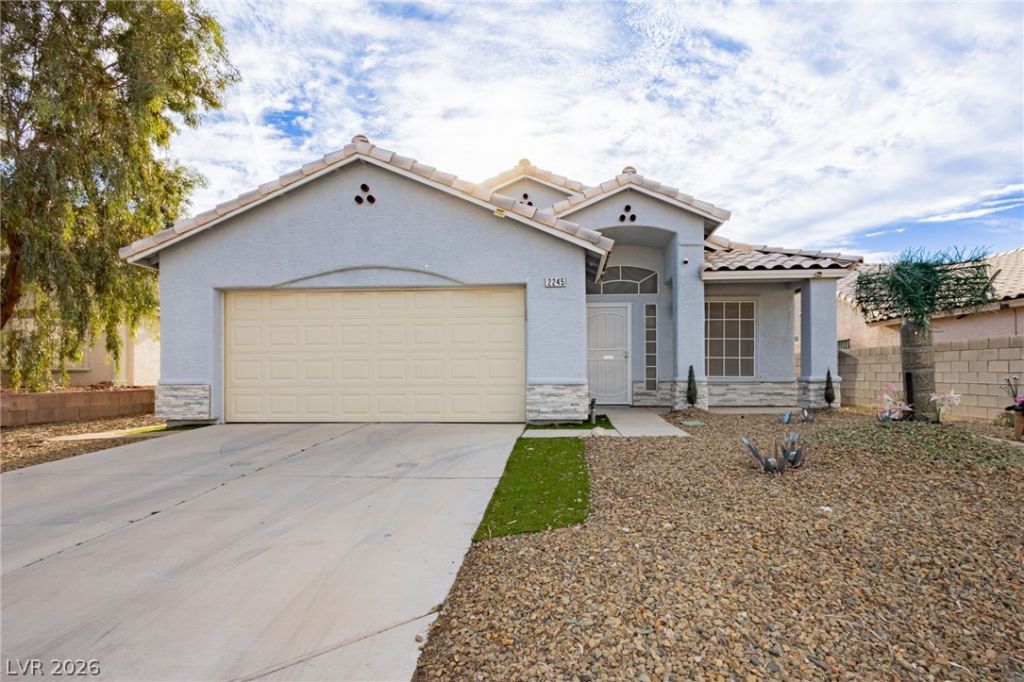
Inviting single-story living with vaulted ceilings, stylish finishes and a screened-in patio! Welcome to 2245 Summer Holly Way, where bright living spaces and an easy-flowing layout create a comfortable setting for relaxing and entertaining. A covered entry opens to a welcoming front living and dining area with wood-look flooring, abundant natural light and architectural niches that add character. The kitchen features granite countertops, white cabinetry accented by a contrasting blue island, stainless steel appliances, a tile backsplash and pendant lighting. Breakfast-bar seating and an adjoining dining space offer room for casual meals and conversation. The kitchen opens to a spacious family room, keeping everyone connected, while glass doors lead to the screened-in patio for an inviting extension of the living space. Enjoy morning coffee, outdoor dining or a quiet evening beneath its covered ceiling with a ceiling fan. The primary retreat offers a vaulted ceiling and an adjoining bath with a separate soaking tub, glass-enclosed shower and granite-topped vanity. Additional rooms provide flexibility for guests, work or hobbies, and a secondary bathroom features a tiled tub/shower surround. Ceiling fans, neutral colors and wood-look flooring throughout the main living spaces and bedrooms complement the interior. Outside, the block-fenced backyard combines gravel landscaping, an artificial-turf area and a storage shed for practical, low-maintenance enjoyment. An attached 2-car garage and a wide driveway complete the home. Discover comfortable indoor-outdoor living with spaces ready for your personal touch!
Property Features
Property Type: Residential - Single Family
Cooling: Central Air, Electric,2 Units
Fireplaces: 1
Garage: 2
Heating: Central, Gas
Home Style: One Story
Lot Size: 0.11 Acres
Roof Type: Pitched, Tile
Stories: 1.0
Taxes: $1,079
Year Built: 1995
Amenities
Bathroom on Main Level
Bedroom on Main Level
Ceiling Fan(s)
Full Bath on Main Level
Primary Downstairs
Window Treatments
Patio
Private Yard
Feature Descriptions
Appliances: Disposal, Gas Range, Microwave
Association Amenities: None
Days on Site: 2
Exterior: Drywall
Fencimg: Block, Back Yard
Fireplace: Gas, Great Room
Flooring: Ceramic Tile, Hardwood
Laundry: Gas Dryer Hookup, Laundry Closet, Main Level
Lot: Desert Landscaping, Landscaped, Rocks, < 1/4 Acre
Parcel#: 140-22-513-019
Parking: Attached, Garage, Garage Door Opener, Inside Entrance, Private
Parking Notes: Attached, Garage, Garage Door Opener, Inside Entrance
Patio/Porch: Covered, Patio
Sewer: Public Sewer
Utilities: Underground Utilities
Water: Public
Window: Blinds
Room Sizes
Family Room: 14 X 19
Great Room: 20 X 14
Bedroom 3: 12 X 11
Bedroom 2: 11 X 10
Primary Bedroom: 14 X 11
Local Schools
High School: Sunrise Mountain School
Middle School: Bailey Dr William(Bob)H
Elementary School: Herr, Helen,Herr, Helen
Listed By / Shown By
Listed By
Agency Name: The Agency Las Vegas
Agency Contact: (702) 858-5650
Agent Name: Britney E. Gaitan

Shown By
Agent Name: Mallari Team
Agent Phone: (725) 292-8584
Agency Title: Wardley Real Estate

Estimate Your Payment
Estimated Payment
$ 1,590.43 per month $1,394.05 Principal & Interest $89.92 Property Tax $106.46 Homeowner's Insurance
2245 Summer Holly Way | MLS# 2831880
This single family home located at 2245 Summer Holly Way , Las Vegas, NV 89156 is currently listed for sale with an asking price of $365,000. This property was built in 1995 and has 3 bedrooms and 2 full baths with 1554 sq. ft. Summer Holly Way is located in the Hollywood Vista-Phase 4A subdivision. Search Hollywood Vista-Phase 4A real estate on www.mallariteam.com today.