MallariTeam

BEDS1
BATHS1 full
SQUARE FEET660
MLS#2821123
STATUSActive
PROPERTY TYPERental - Condominium
SUBDIVISIONMission Ridge Village
Property Description
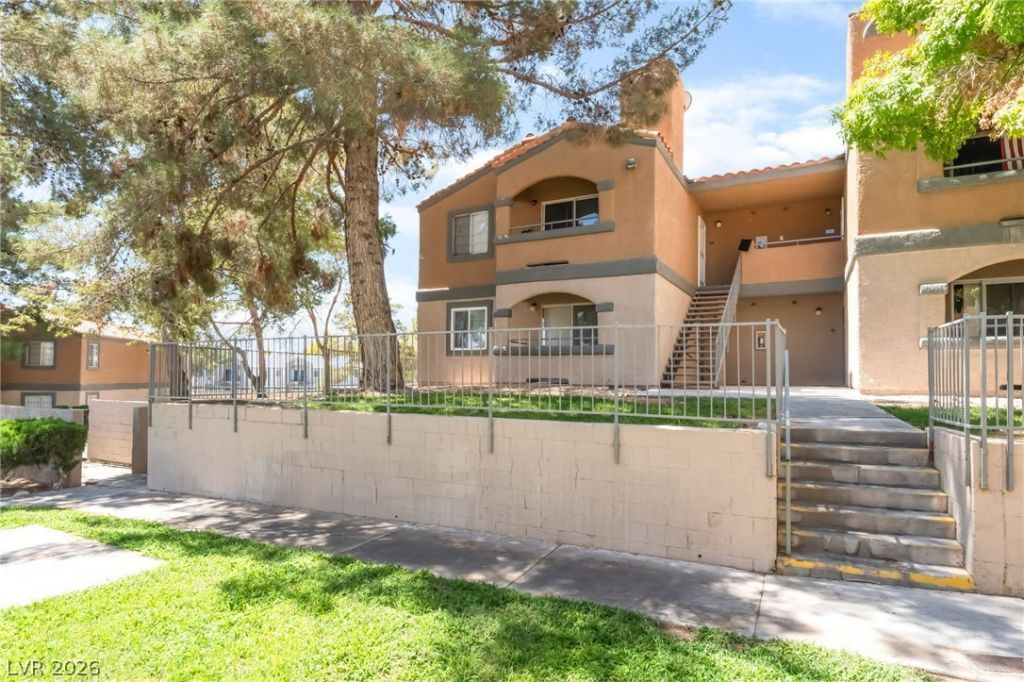
Step into this updated first-floor condo featuring a bright, open living and dining area with fresh interior paint and direct access to a private patio. The refreshed kitchen stands out with granite countertops, freshly painted cabinetry, an updated sink and faucet, garbage disposal, and newer appliances, including the refrigerator, electric range, and dryer. The generously sized bedroom offers carpeting, a ceiling fan, and energy-efficient windows, while the home also includes central air conditioning and convenient in-unit laundry appliances. Located within the gated Mission Ridge Village community, residents have access to two community pools, a spa, clubhouse, and fitness center. Conveniently positioned near shopping, dining, the Springs Preserve, and major roadways, this condo combines practical updates with easy access to everyday Las Vegas destinations.
Property Features
Property Type: Rental - Condominium
Cooling: Central Air, Electric
Heating: Central, Gas
Home Style: Two Story
Lot Size: 0.16 Acres
Roof Type: Tile
Stories: 2.0
Year Built: 1989
Amenities
Bathroom on Main Level
Bedroom on Main Level
Ceiling Fan(s)
Feature Descriptions
Appliances: Dryer, Dishwasher, Electric Range, Disposal, Refrigerator, Washer/Dryer, Washer/DryerAllInOne, Washer
Association Amenities: Clubhouse, Fitness Center, Gated, Pool, Spa/Hot Tub
Community Features: Pool
Days on Site: 2
Exterior: Frame, Stucco
Fencimg: None
Flooring: Carpet, Laminate
Hot Tub: Yes
Laundry: Electric Dryer Hookup, None
Parcel#: 138-36-515-425
Parking: Open
Parking Notes: Open
Pool: Community
Swimming Pool: Yes
Utilities: Cable Available
Room Sizes
Family Room: 9 X 6
Primary Bedroom: 11 X 11
Local Schools
High School: Western
Middle School: Greenspun
Elementary School: Red Rock,Red Rock
Listed By / Shown By
Listed By
Agency Name: Black & Cherry Real Estate
Agency Contact: 702-795-4663
Agent Name: Ashley A. Hawks

Shown By
Agent Name: Mallari Team
Agent Phone: (725) 292-8584
Agency Title: Wardley Real Estate

230 Mission Newport Lane , Unit 105 | MLS# 2821123
This property located at 230 Mission Newport Lane , Unit 105, Las Vegas, NV 89107 is currently listed for rent with an asking price of $1,100 / Monthly. Search Las Vegas real estate on www.mallariteam.com today.