MallariTeam

BEDS3
BATHS3 full
SQUARE FEET2,086
MLS#2832857
STATUSPending
PROPERTY TYPEResidential - Single Family
SUBDIVISIONSun City Anthem
Property Description
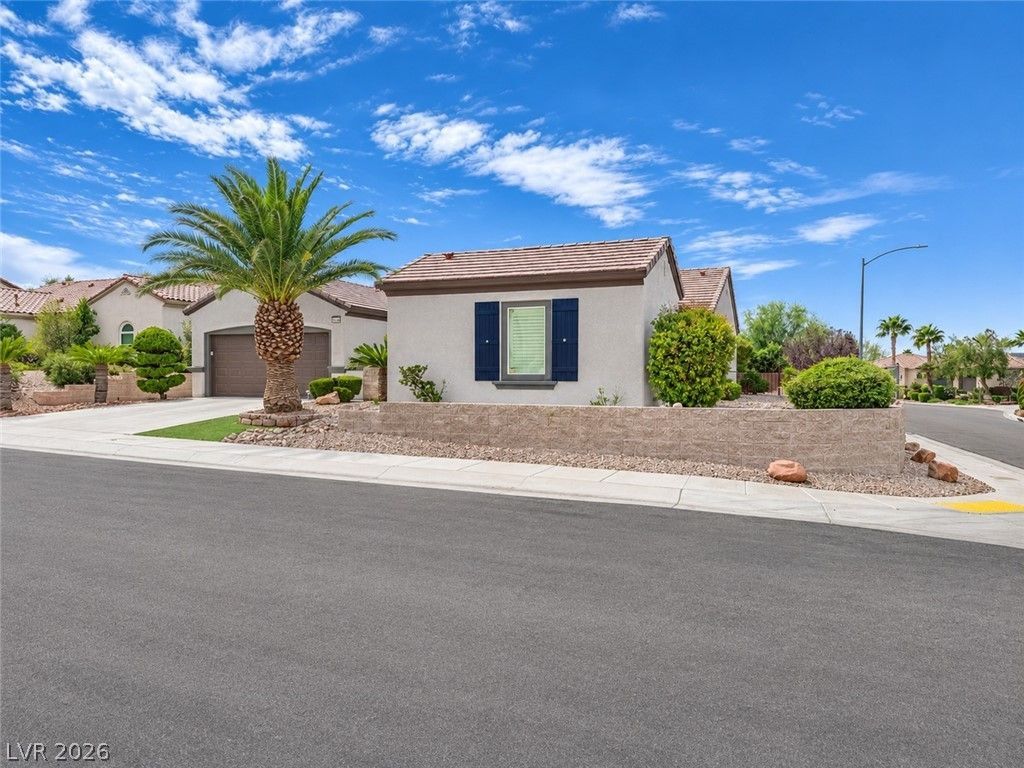
Madison model with detached casita/guest home. Gated and private courtyard with an extra-large elevated corner lot. 3 bedrooms and 3 bathrooms with a great room open floor plan that's highly upgraded. This home is truly loved and cared for. Approximately $70,000 in custom quality remodeling making this an extra special house to call home. Special upgrades and features are listed and located in the photos of this listing and documents. Upgrades and features include, recent exterior paint, recent new AC units (2025 & 2018). Remodeled chefs designed kitchen with elegant granite counter tops, custom cabinets with pull out drawers from easy access to pots and pans. Top-quality stainless-steel appliances for all your cooking needs. A large kitchen island for food prep and entertaining. Spacious eat in kitchen dining and breakfast bar area for casual dining. Spacious primary bedroom with remodeled primary bathroom. Primary shower is now a huge custom step in tiled shower with seating to enjoy. The primary walk-in closet features custom closet organizers for all your finest. Expensive white shutters accent each room. The kitchen and living room open to each other as a great room. The living room has a built custom built in entertainment center with built in wine cooler. The living room gas fireplace is perfect for the holidays coming. The detached casita is perfect for guests visiting Las Vegas. Also great for an office or craft area. The backyard with fruit trees is elevated lending to added privacy. the backyard also has a covered patio for all your relaxing moments. Brand new 2026 hot water tank. Making this home even more desired is a VA assumable loan (subject to your qualifying) of approx. $354,000 with a rate of 2.25% with a current PITI payment $2091 a month. Solar panels on the roof add additional savings. Buyer to assume existing solar agreement at closing. Solar and VA mortgage information are all in attached documents of this listing.
Property Features
Property Type: Residential - Single Family
Cooling: Central Air, Electric,2 Units
Fireplaces: 1
Garage: 2
Heating: Central, Gas, Multiple Heating Units
Home Style: One Story
Lot Size: 0.20 Acres
Roof Type: Tile
Stories: 1.0
Taxes: $2,294
Year Built: 2005
Amenities
Ceiling Fan(s)
Window Treatments
Courtyard
Private Yard
Feature Descriptions
Appliances: Dryer, Dishwasher, Disposal, Gas Range, Microwave, Refrigerator, Water Purifier, Washer
Association Amenities: Clubhouse, Fitness Center, Indoor Pool, Pool, Recreation Room, Security
Community Features: Pool
Fencimg: Block, Full, Wrought Iron
Fireplace: Gas, Living Room
Flooring: Carpet, Laminate
HOA Fee: 145/ Quarterly
Laundry: Cabinets, Electric Dryer Hookup, Gas Dryer Hookup, Laundry Room, Sink
Lot: Corner Lot, Desert Landscaping, Landscaped, < 1/4 Acre
Other Equipment: Water Softener Loop
Parcel#: 190-18-313-030
Parking: Attached, Garage, Garage Door Opener, Private, Storage
Parking Notes: Attached, Garage, Garage Door Opener, Private, Storage
Pool: Community
Sewer: Public Sewer
Swimming Pool: Yes
Utilities: Cable Available
Water: Public
Window: Double Pane Windows, Plantation Shutters
Room Sizes
Dining Room: 8 X 10
Living Room: 17 X 13
Bedroom 3: 12 X 12
Bedroom 2: 14 X 13
Primary Bathroom: 14 X 14
Primary Bedroom: 16 X 13
Local Schools
High School: Coronado High
Middle School: Webb, Del E.
Elementary School: Wallin, Shirley & Bill,Wallin, Shirley &
Listed By / Shown By
Listed By
Agency Name: Commercial West Brokers
Agency Contact: 702-289-7007
Agent Name: L Howard Bobson

Shown By
Agent Name: Mallari Team
Agent Phone: (725) 292-8584
Agency Title: Wardley Real Estate

Estimate Your Payment
Estimated Payment
$ 2,678.32 per month $2,310.69 Principal & Interest $191.17 Property Tax $176.46 Homeowner's Insurance
2309 Ozark Plateau Drive | MLS# 2832857
This single family home located at 2309 Ozark Plateau Drive, Henderson, NV 89044 is currently listed for sale with an asking price of $605,000. This property was built in 2005 and has 3 bedrooms and 3 full baths with 2086 sq. ft. Ozark Plateau Drive is located in the Sun City Anthem subdivision. Search Sun City Anthem real estate on www.mallariteam.com today.