MallariTeam

BEDS4
BATHS3 full
SQUARE FEET2,108
MLS#2820737
STATUSActive Under Contract
PROPERTY TYPEResidential - Single Family
SUBDIVISIONHollywood Vista-Phase 4A
Property Description
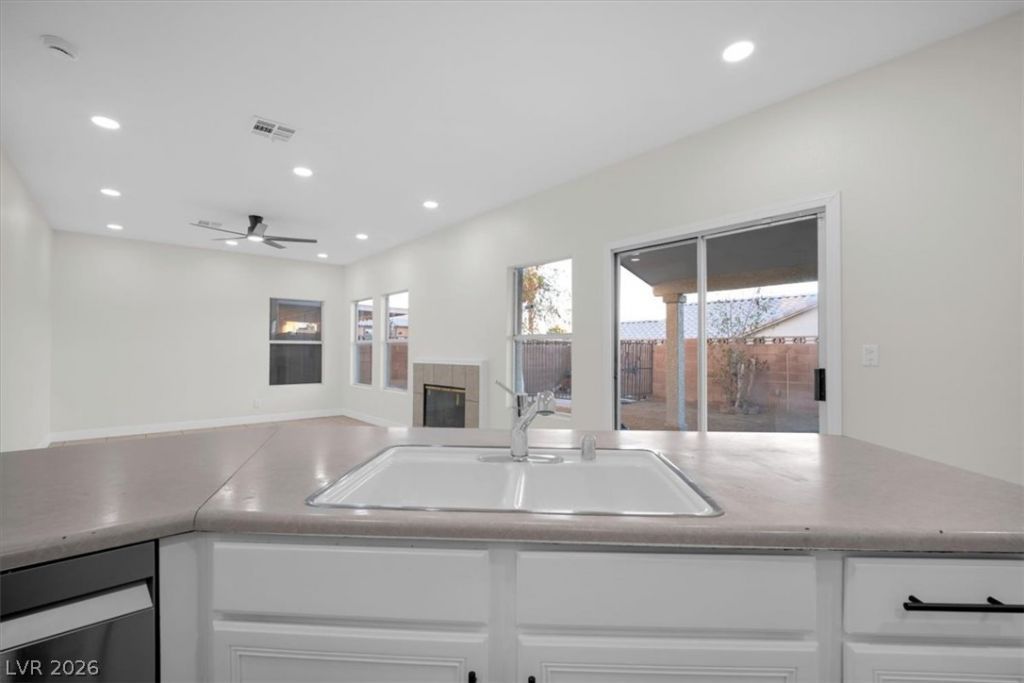
Beautifully refreshed two-story home offering 4 bedrooms, 3 bathrooms and 2,108 square feet of thoughtfully updated living space. The interior has been transformed with a clean, contemporary aesthetic featuring light oak-inspired flooring, fresh neutral paint, crisp white trim and doors, and an abundance of natural light. The spacious floor plan offers comfortable living areas, generously sized bedrooms and ample storage, creating a versatile home for both everyday living and entertaining. Situated on a large 6,098-square-foot lot, the property also offers an attached garage and plenty of outdoor potential. Conveniently located near shopping, dining, parks and major transportation routes, this move-in-ready home combines modern style with functionality.
Property Features
Property Type: Residential - Single Family
Cooling: Central Air, Electric
Fireplaces: 1
Garage: 2
Heating: Central, Gas
Home Style: Two Story
Lot Size: 0.14 Acres
Roof Type: Tile
Stories: 2.0
Taxes: $1,749
Year Built: 1997
Amenities
Bathroom on Main Level
Bedroom on Main Level
Ceiling Fan(s)
None
Feature Descriptions
Appliances: Disposal, Gas Range, Refrigerator
Association Amenities: None
Days on Site: 48
Fencimg: Block, Partial
Fireplace: Gas, Great Room
Flooring: Luxury Vinyl Plank, Tile
Laundry: Gas Dryer Hookup, Main Level, Laundry Room
Lot: Desert Landscaping, Landscaped, < 1/4 Acre
Parcel#: 140-22-513-056
Parking: Attached, Garage, Private
Parking Notes: Attached, Garage, Private
Sewer: Public Sewer
Utilities: Underground Utilities
Water: Public
Room Sizes
Bedroom 4: 10 X 10
Bedroom 3: 10 X 12
Bedroom 2: 10 X 12
Primary Bedroom: 15 X 12
Local Schools
High School: Sunrise Mountain School
Middle School: Bailey Dr William(Bob)H
Elementary School: Herr, Helen,Herr, Helen
Listed By / Shown By
Listed By
Agency Name: Real Broker LLC
Agency Contact: acastiblanco@mgmresorts.com
Agent Name: Andrew Castiblanco

Shown By
Agent Name: Mallari Team
Agent Phone: (725) 292-8584
Agency Title: Wardley Real Estate

Estimate Your Payment
Estimated Payment
$ 1,831.26 per month $1,565.92 Principal & Interest $145.75 Property Tax $119.58 Homeowner's Insurance
2383 Monterey Pine Drive | MLS# 2820737
This single family home located at 2383 Monterey Pine Drive, Las Vegas, NV 89156 is currently listed for sale with an asking price of $410,000. This property was built in 1997 and has 4 bedrooms and 3 full baths with 2108 sq. ft. Monterey Pine Drive is located in the Hollywood Vista-Phase 4A subdivision. Search Hollywood Vista-Phase 4A real estate on www.mallariteam.com today.