MallariTeam

BEDS3
BATHS2 full 1 partial
SQUARE FEET1,576
MLS#2821251
STATUSActive
PROPERTY TYPEResidential - Single Family
SUBDIVISIONGreen Valley South -6
Property Description
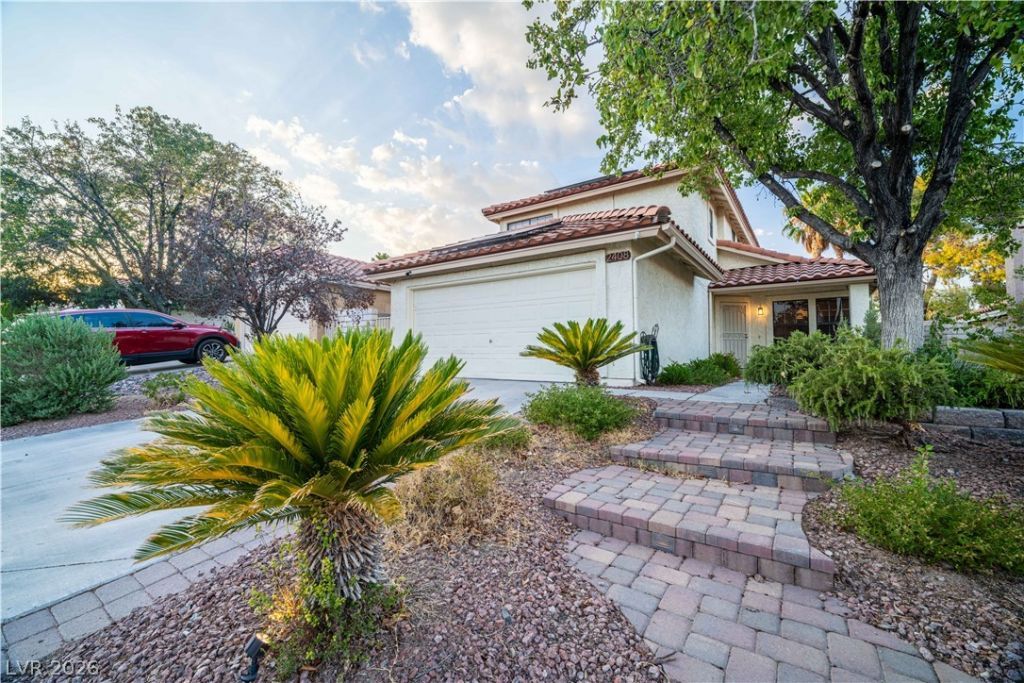
Two stories of living space define this Henderson residence, offering a functional three-bedroom and two-and-a-half-bathroom layout. The interior features include ceiling fan(s), blinds, pot shelves, and windows coverings throughout.Everyday living is enhanced by the practical design of the home, which spans 1576.0 square feet of interior space. The floorplan provides separate areas for relaxation and daily routines, complete with two full bathrooms and one half bathroom.The exterior offers a private yard that serves as an extension of the living space, featuring a patio, a covered patio, and a balcony. Outdoor gatherings and activities are supported by a built-in barbecue and back yard access, alongside the inclusion of a pool on the 0.12-acre lot.
Property Features
Property Type: Residential - Single Family
Cooling: Central Air, Electric, Refrigerated
Fireplaces: 1
Garage: 2
Heating: Central, Gas
Home Style: Two Story
Lot Size: 0.12 Acres
Roof Type: Pitched, Tile
Stories: 2.0
Taxes: $2,106
Year Built: 1989
Amenities
Bathroom on Main Level
Window Treatments
Built-in Barbecue
Barbecue
Private Yard
Fire Pit
Sprinkler/Irrigation
Feature Descriptions
Appliances: Convection Oven, Dryer, Dishwasher, Gas Cooktop, Disposal, Gas Range, Gas Water Heater, Refrigerator, Washer
Association Amenities: Basketball Court, Barbecue, Playground, Park, Tennis Court(s)
Days on Site: 1
Fencimg: Block, Back Yard
Fireplace: Family Room, Gas, Wood Burning
Flooring: Carpet
HOA Fee: 55/ Quarterly
Laundry: Gas Dryer Hookup, Main Level
Lot: Drip Irrigation/Bubblers, Landscaped, Trees, < 1/4 Acre
Parcel#: 178-07-512-001
Parking: Attached, Garage, Private, Storage
Parking Notes: Attached, Garage, Private, Storage
Pool: Heated, In Ground, Private, Pool/Spa Combo
Sewer: Public Sewer
Spa: Yes
Swimming Pool: Yes
Utilities: Cable Available, Underground Utilities
Water: Public
Window: Blinds
Room Sizes
Living Room: 16 X 15
Kitchen: 15 X 14
Family Room: 18 X 15
Dining Room: 12 X 11
Bedroom 3: 11 X 10
Bedroom 2: 11 X 10
Primary Bathroom: 9 X 9
Primary Bedroom: 18 X 17
Local Schools
High School: Green Valley
Middle School: Greenspun
Elementary School: Mack, Nate,Manch, JE
Listed By / Shown By
Listed By
Agency Name: Realty ONE Group, Inc
Agency Contact: (808) 306-8690
Agent Name: Bryan Agcaoili

Shown By
Agent Name: Mallari Team
Agent Phone: (725) 292-8584
Agency Title: Wardley Real Estate

Estimate Your Payment
Estimated Payment
$ 2,128.22 per month $1,814.18 Principal & Interest $175.50 Property Tax $138.54 Homeowner's Insurance
2408 Muirfield Avenue | MLS# 2821251
This single family home located at 2408 Muirfield Avenue, Henderson, NV 89074 is currently listed for sale with an asking price of $475,000. This property was built in 1989 and has 3 bedrooms and 2 full and 1 partial baths with 1576 sq. ft. Muirfield Avenue is located in the Green Valley South -6 subdivision. Search Green Valley South -6 real estate on www.mallariteam.com today.