MallariTeam

BEDS2
BATHS2 full
SQUARE FEET1,755
MLS#2818593
STATUSActive
PROPERTY TYPEResidential - Townhouse
SUBDIVISIONSun City Summerlin
Property Description
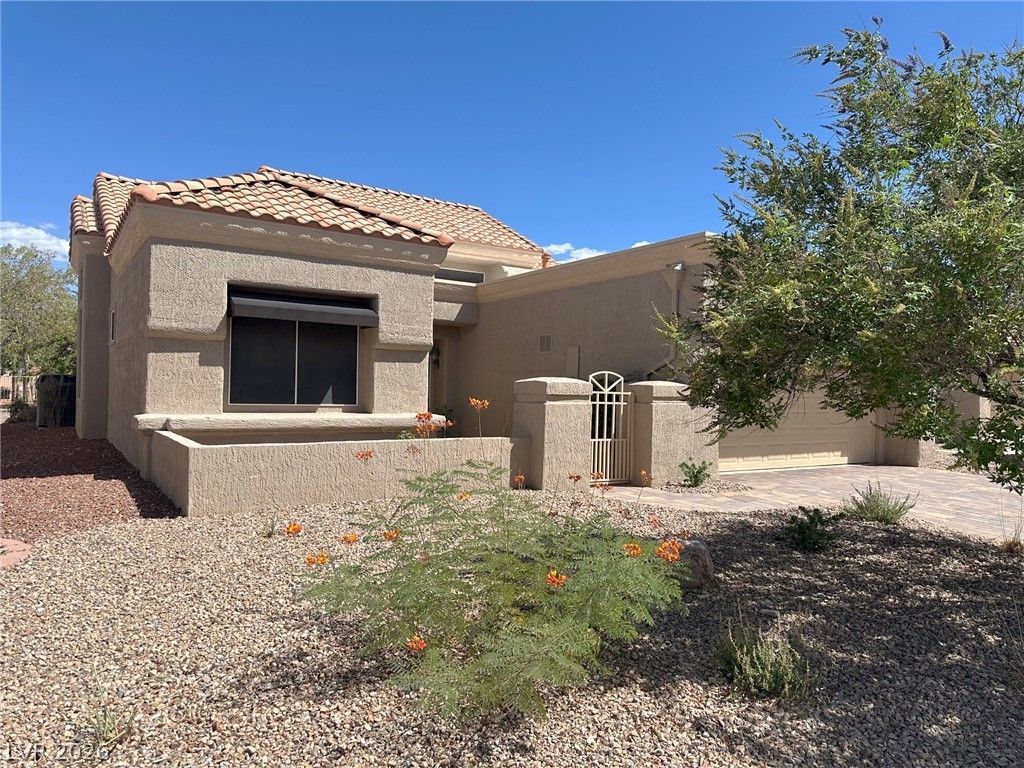
This warm and lovely Sun City Summerlin Townhouse is a step above the rest with a climate controlled sunroom (permitted), professionally designed interior, custom window coverings, fabric blinds, built-in bookcases, entertainment center, stained glass window inserts, and upscale lighting fixtures. Vaulted ceilings are found in most rooms lending to an open and airy feeling throughout the home. The kitchen features granite counters, recessed lighting, a breakfast bar with dine-in nook and all appliances. Custom tile and laminate flooring run throughout for easy maintenance. Ample storage space throughout the home includes built-in cabinets in the hall and sunroom, cabinetry in the garage and a separate area for a golf cart or workshop in the garage. The courtyard is fully enclosed, which is yours to customize, otherwise the HOA manages all other landscaped areas around the home. Take full advantage of the social calendar and all the amenities within Sun City Summerlin geared toward active seniors. Community features include THREE 18-hole golf courses, four clubhouses with hobby and game rooms, multiple pools, extensive fitness center, tennis, racquetball and pickleball courts, restaurant, Starbright Theater for performances and movies, library, walking trails, and much more!
Property Features
Property Type: Residential - Townhouse
Cooling: Central Air, Electric
Garage: 2
Heating: Central, Gas
Home Style: One Story
Lot Size: 0.07 Acres
Roof Type: Tile
Stories: 1.0
Taxes: $2,032
Year Built: 1991
Amenities
Bedroom on Main Level
Ceiling Fan(s)
Primary Downstairs
Skylights
Window Treatments
Courtyard
Sprinkler/Irrigation
Feature Descriptions
Appliances: Dryer, Dishwasher, Disposal, Gas Range, Microwave, Refrigerator, Washer
Association Amenities: Clubhouse, Fitness Center, Golf Course, Indoor Pool, Jogging Path, Media Room, Pickleball, Pool, Recreation Room, Spa/Hot Tub, Tennis Court(s)
Community Features: Pool
Days on Site: 6
Fencimg: None
Flooring: Laminate, Tile
HOA Fee: 231/ Monthly
Hot Tub: Yes
Laundry: Gas Dryer Hookup, Laundry Room
Lot: Drip Irrigation/Bubblers, Landscaped, Sprinklers Timer, < 1/4 Acre
Parcel#: 138-17-811-065
Parking: Attached, Garage, Golf Cart Garage, Garage Door Opener, Inside Entrance, Private, Storage
Parking Notes: Attached, Garage, Golf Cart Garage, Garage Door Opene
Patio/Porch: Enclosed, Patio
Pool: Community
Sewer: Public Sewer
Swimming Pool: Yes
Utilities: Underground Utilities
Water: Public
Window: Blinds, Drapes, Skylight(s), Window Treatments
Room Sizes
Dining Room: 12 X 11
Living Room: 16 X 13
Family Room: 15 X 14
Bedroom 2: 12 X 11
Primary Bedroom: 14 X 13
Local Schools
High School: Palo Verde
Middle School: Becker
Elementary School: Lummis, William,Lummis, William
Listed By / Shown By
Listed By
Agency Name: Realty ONE Group, Inc
Agency Contact: (702) 376-3529
Agent Name: Michael J. Nelson

Shown By
Agent Name: Mallari Team
Agent Phone: (725) 292-8584
Agency Title: Wardley Real Estate

Estimate Your Payment
Estimated Payment
$ 1,772.21 per month $1,489.15 Principal & Interest $169.33 Property Tax $113.72 Homeowner's Insurance
2428 Desert Butte Drive | MLS# 2818593
This townhouse located at 2428 Desert Butte Drive, Las Vegas, NV 89134 is currently listed for sale with an asking price of $389,900. This property was built in 1991 and has 2 bedrooms and 2 full baths with 1755 sq. ft. Desert Butte Drive is located in the Sun City Summerlin subdivision. Search Sun City Summerlin real estate on www.mallariteam.com today.