MallariTeam

BEDS1
BATHS1 full
SQUARE FEET824
MLS#2831638
STATUSActive
PROPERTY TYPERental - Condominium
SUBDIVISIONBELLA VISTA
Property Description
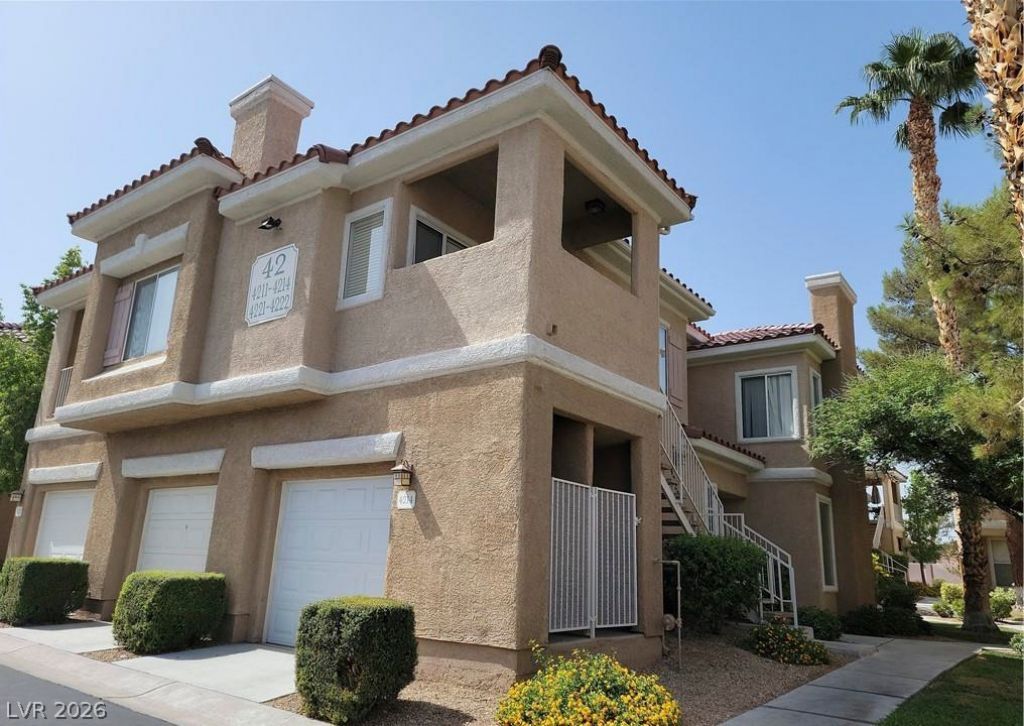
BEAUTIFULLY UPGRADED CONDO NEAR GREEN VALLEY RANCH & THE DISTRICT! This spacious second-floor residence offers an open and inviting floorplan designed for comfortable living and entertaining. The bright living and dining areas flow seamlessly together, creating a welcoming atmosphere, while the versatile open den provides the perfect space for a home office, reading nook, or creative retreat. The generous bedroom features a walk-in closet and direct access to a private balcony, ideal for enjoying your morning coffee or evening relaxation. The well-appointed kitchen and included appliances add everyday convenience, while a detached one-car garage provides additional parking and storage. Residents enjoy access to outstanding community amenities, including a resort-style pool, spa, fitness center, and clubhouse. Ideally located just minutes from Green Valley Ranch, The District, shopping, dining, entertainment, and major roadways, this home offers the perfect blend of comfort, convenience, and location. Shared Attendance Zone Notice: This elementary school has a shared attendance boundary with Neil C. Twitchell ES. Base rent $1,358+ $37 RBP, total monthly price $1,395.
Property Features
Property Type: Rental - Condominium
Cooling: Central Air, Electric
Fireplaces: 1
Garage: 1
Heating: Central, Gas
Home Style: Two Story
Roof Type: Tile
Stories: 2.0
Year Built: 1997
Amenities
Ceiling Fan(s)
Window Treatments
Balcony
Porch
Feature Descriptions
Appliances: Dryer, Dishwasher, Disposal, Gas Oven, Gas Range, Microwave, Refrigerator, Washer/Dryer, Washer/DryerAllInOne, Washer
Association Amenities: Fitness Center, Gated, Pool, Spa/Hot Tub
Community Features: Pool
Days on Site: 2
Exterior: Frame, Stucco
Fencimg: None
Fireplace: Gas, Living Room
Flooring: Carpet, Linoleum, Tile, Vinyl
Hot Tub: Yes
Laundry: Gas Dryer Hookup, Laundry Closet
Lot: Landscaped
Parcel#: 178-19-715-193
Parking: Detached, Garage, Garage Door Opener, Guest, Private
Parking Notes: Detached, Garage, Garage Door Opener, Guest, Private
Patio/Porch: Balcony, Porch
Pool: Community
Sewer: Public Sewer
Swimming Pool: Yes
Utilities: Cable Available, Underground Utilities
Window: Blinds, Window Treatments
Room Sizes
Primary Bedroom: 13 X 13
Living Room: 15 X 12
Dining Room: 10 X 8
Den: 8 X 8
Local Schools
High School: Coronado High
Middle School: Miller Bob
Elementary School: Vanderburg, John C.,Vanderburg, John C.
Listed By / Shown By
Listed By
Agency Name: McKenna Property Management
Agency Contact: 702-434-4663
Agent Name: Jenni McKenna

Shown By
Agent Name: Mallari Team
Agent Phone: (725) 292-8584
Agency Title: Wardley Real Estate

251 S Green Valley Parkway , Unit 4222 | MLS# 2831638
This property located at 251 S Green Valley Parkway , Unit 4222, Las Vegas, NV 89012 is currently listed for rent with an asking price of $1,395 / Monthly. Search Las Vegas real estate on www.mallariteam.com today.