MallariTeam

BEDS3
BATHS2 full 1 partial
SQUARE FEET1,678
MLS#2803512
STATUSActive
PROPERTY TYPEResidential - Single Family
SUBDIVISIONCactus Spgs
Property Description
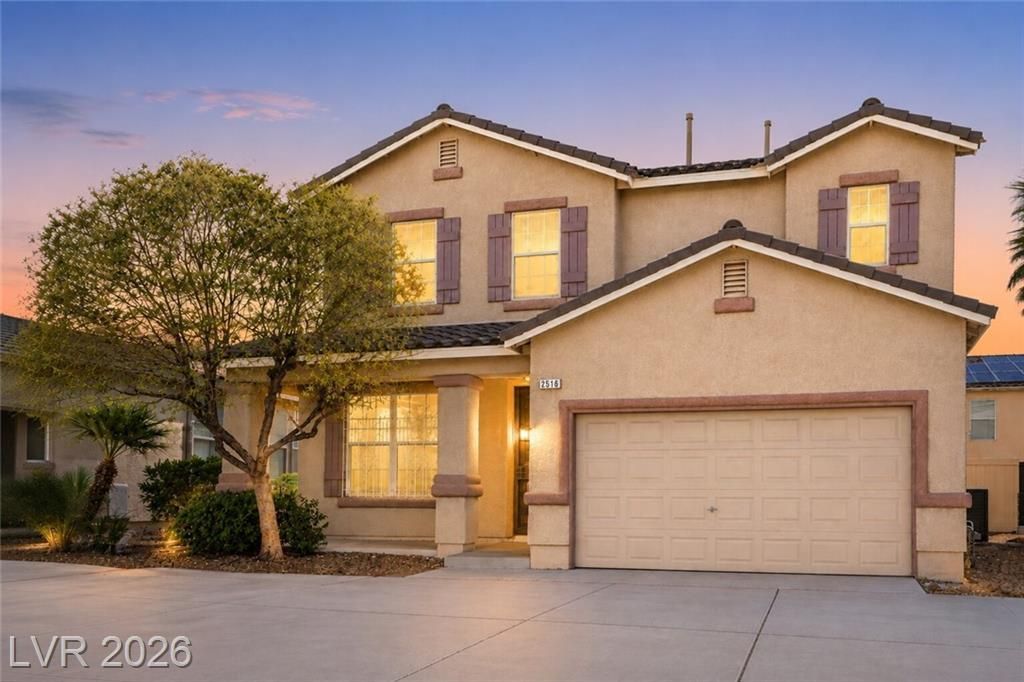
Turnkey 2-story home in the gated Cactus Springs community! This 3-bedroom, 2.5-bath home offers 1,678 sq ft of move-in-ready living space featuring fresh interior paint, freshly cleaned carpets, and a brand-new stainless steel stove and dishwasher. All appliances convey with the property.Enjoy a cozy front porch, private low-maintenance backyard, and attached 2-car garage. Security cameras are wired and installed throughout, just set up service with your preferred provider. Near the $375M Hylo Park mixed-use development, with convenient access to Downtown Las Vegas, the Strip, freeway, parks, shopping, and dining.Schedule your showing today!
Property Features
Property Type: Residential - Single Family
Cooling: Central Air, Gas
Garage: 2
Heating: Central, Gas
Home Style: Two Story
Lot Size: 0.06 Acres
Roof Type: Pitched, Tile
Stories: 2.0
Taxes: $1,049
Year Built: 2003
Amenities
Bathroom on Main Level
Ceiling Fan(s)
Half Bath on Main Level
Window Treatments
Porch
Patio
Irrigation Sprinklers
Feature Descriptions
Appliances: Dryer, Dishwasher, Gas Cooktop, Disposal, Gas Range, Microwave, Refrigerator, Washer
Association Amenities: Gated
Days on Site: 93
Exterior: Drywall
Fencimg: Block, Back Yard
Flooring: Carpet, Linoleum, Vinyl
HOA Fee: 110/ Monthly
Laundry: Gas Dryer Hookup, Main Level, Laundry Room
Lot: Drip Irrigation/Bubblers, Desert Landscaping, Landscaped, Rocks, < 1/4 Acre
Parcel#: 139-29-613-105
Parking: Attached, Garage, Inside Entrance, Open, Private, Storage
Parking Notes: Attached, Garage, Inside Entrance, Open, Private, Stora
Patio/Porch: Covered, Patio, Porch
Sewer: Public Sewer
Utilities: Cable Available
Water: Public
Window: Blinds, Window Treatments
Room Sizes
Living Room: 13 X 15
Dining Room: 12 X 13
Bedroom 3: 11 X 12
Bedroom 2: 11 X 12
Primary Bedroom: 13 X 15
Local Schools
High School: Western
Middle School: Prep Inst Charles I West Hall
Elementary School: Detwiler, Ollie,Detwiler, Ollie
Listed By / Shown By
Listed By
Agency Name: Realty ONE Group, Inc
Agency Contact: keys@aisisfonsecarealty.com
Agent Name: Aisis I Fonseca

Shown By
Agent Name: Mallari Team
Agent Phone: (725) 292-8584
Agency Title: Wardley Real Estate

Estimate Your Payment
Estimated Payment
$ 1,505.71 per month $1,317.67 Principal & Interest $87.42 Property Tax $100.63 Homeowner's Insurance
2516 Calico Hearts Court | MLS# 2803512
This single family home located at 2516 Calico Hearts Court, Las Vegas, NV 89106 is currently listed for sale with an asking price of $345,000. This property was built in 2003 and has 3 bedrooms and 2 full and 1 partial baths with 1678 sq. ft. Calico Hearts Court is located in the Cactus Spgs subdivision. Search Cactus Spgs real estate on www.mallariteam.com today.