MallariTeam

BEDS3
BATHS3 full
SQUARE FEET2,270
MLS#2832950
STATUSActive
PROPERTY TYPEResidential - Single Family
SUBDIVISIONInspirada Pod 3-4
Property Description
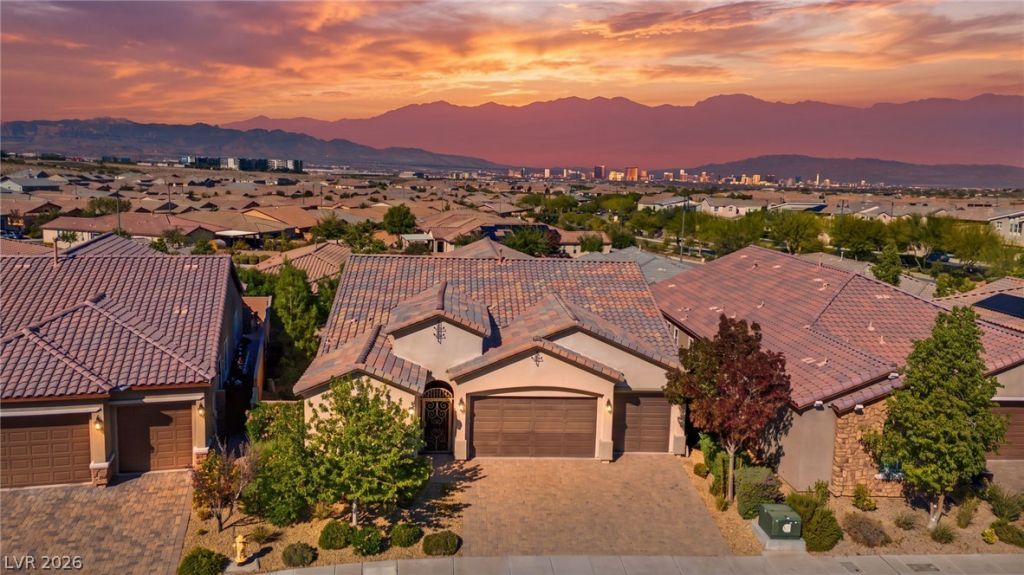
UPGRADED SINGLE-STORY WITH 3 BEDROOMS, 3 BATHS AND A DEN IN GATED INSPIRADA! Set within Henderson’s Inspirada master-planned community, this beautifully appointed home features an open layout with custom flooring and a designer paint palette throughout. The oversized family room flows into a chef’s kitchen with Level 3 quartz countertops, custom cabinetry, stainless steel double ovens, a 5-burner cooktop and an oversized island with plenty of room to prep, serve and gather.The spacious primary suite features a spa-like bath with an oversized walk-in shower and a generous walk-in closet. Two additional spacious bedrooms round out the floor plan, and the separate den is ideal for a home office or hobby room. Step outside to a private backyard with a covered patio for morning coffee, outdoor dining or relaxing in the shade.Explore Inspirada’s neighborhood trails and parks. Aventura Park features a seasonal splash pad, dog park, tennis and volleyball courts, and sports fields. Potenza Park offers a skate park, basketball court and playground, while Solista Park has bocce, picnic shelters and open green space.
Property Features
Property Type: Residential - Single Family
Cooling: Central Air, Electric
Garage: 3
Heating: Central, Electric, Gas
Home Style: One Story
Lot Size: 0.15 Acres
Roof Type: Tile
Stories: 1.0
Taxes: $4,787
Year Built: 2017
Amenities
Bathroom on Main Level
Bedroom on Main Level
Ceiling Fan(s)
Full Bath on Main Level
Primary Downstairs
Window Treatments
Barbecue
Patio
Private Yard
Irrigation Sprinklers
Outdoor Living Area
Feature Descriptions
Appliances: Built-In Electric Oven, Double Oven, Dryer, Dishwasher, Gas Cooktop, Disposal, Microwave, Refrigerator, Washer
Association Amenities: Basketball Court, Dog Park, Jogging Path, Barbecue, Playground, Park, Pool, Spa/Hot Tub, Security, Tennis Court(s)
Community Features: Pool
Exterior: Drywall
Fencimg: Block, Back Yard
Flooring: Carpet, Ceramic Tile, Tile
HOA Fee: 255/ Quarterly
Hot Tub: Yes
Laundry: Cabinets, Gas Dryer Hookup, Main Level, Laundry Room, Sink
Lot: Drip Irrigation/Bubblers, Desert Landscaping, Landscaped, < 1/4 Acre
Parcel#: 191-23-615-004
Parking: Attached, Finished Garage, Garage, Garage Door Opener, Inside Entrance, Private
Parking Notes: Attached, Finished Garage, Garage, Garage Door Opener
Patio/Porch: Covered, Patio
Pool: Association, Community
Sewer: Public Sewer
Swimming Pool: Yes
Utilities: Underground Utilities
Water: Public
Window: Double Pane Windows, Low-Emissivity Windows, Plantation Shutters
Room Sizes
Family Room: 16 X 22
Dining Room: 11 X 14
Den: 11 X 12
Bedroom 3: 11 X 11
Bedroom 2: 11 X 12
Primary Bedroom: 15 X 17
Local Schools
High School: Liberty
Middle School: Webb, Del E.
Elementary School: Ellis, Robert and Sandy,Ellis, Robert an
Listed By / Shown By
Listed By
Agency Name: LIFE Realty District
Agency Contact: (702) 540-3775
Agent Name: Robert W. Morganti

Shown By
Agent Name: Mallari Team
Agent Phone: (725) 292-8584
Agency Title: Wardley Real Estate

Estimate Your Payment
Estimated Payment
$ 3,481.75 per month $2,864.11 Principal & Interest $398.92 Property Tax $218.72 Homeowner's Insurance
2523 Ballatore Street | MLS# 2832950
This single family home located at 2523 Ballatore Street, Henderson, NV 89044 is currently listed for sale with an asking price of $749,900. This property was built in 2017 and has 3 bedrooms and 3 full baths with 2270 sq. ft. Ballatore Street is located in the Inspirada Pod 3-4 subdivision. Search Inspirada Pod 3-4 real estate on www.mallariteam.com today.