MallariTeam

BEDS5
BATHS3 full 1 partial
SQUARE FEET3,921
MLS#2832263
STATUSActive
PROPERTY TYPEResidential - Single Family
SUBDIVISIONEldora Pioneer
Property Description
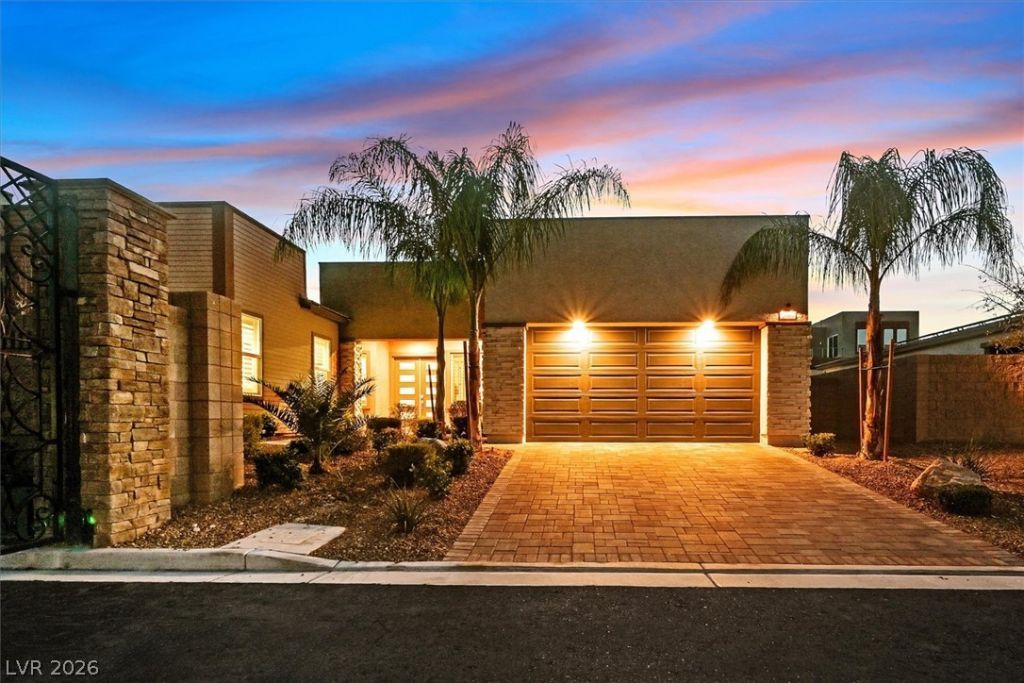
Welcome to a rare expression of single-story luxury, privately situated on a coveted half-acre within an exclusive gated enclave of just ten custom estates—an address defined by privacy, prestige, and distinction. Spanning approximately 4,000 square feet, this thoughtfully upgraded residence seamlessly blends refined architectural elegance with the ease of single-level living. At its heart is a light-filled great room featuring a bespoke entertainment wall designed for a 100-inch display, complemented by an inset fireplace and handsome custom built-in cabinetry. The chef's kitchen is a true showpiece, appointed with premium GE Monogram appliances and an impressive 72-inch refrigerator, perfectly suited for both intimate mornings and grand-scale entertaining. Designer finishes, fresh interior paint, and updated lighting create a cohesive, sophisticated aesthetic throughout. A private Next-Gen suite with its own separate entrance provides exceptional flexibility, ideal for multigenerational living, extended family, visiting guests, or a sophisticated home office. Beyond the interior, discover a resort-inspired backyard designed for both entertaining and relaxation. Enjoy a sparkling pool, oversized spa, manicured putting green, and covered loggia offering a shaded retreat. An expansive side yard provides remarkable versatility, with ample space for full-size RV parking, a future casita, or an additional private guest retreat. Additional features include custom laundry cabinetry, extensive built-in garage storage, and energy-efficient solar panels. Ideally located in sought-after Section 10, this exceptional property offers convenient access to world-class entertainment, premier shopping and dining, Downtown Summerlin, and Harry Reid International Airport. More than a home, this is a lifestyle defined by privacy, flexibility, and exceptional quality. Offered significantly below its current appraised value and competitively priced sell.
Property Features
Property Type: Residential - Single Family
Cooling: Central Air, Electric,2 Units
Fireplaces: 1
Garage: 3
Heating: Central, Gas, Multiple Heating Units
Home Style: One Story
Lot Size: 0.47 Acres
Roof Type: Pitched, Tile
Stories: 1.0
Taxes: $11,953
Year Built: 2023
Amenities
Bathroom on Main Level
Bedroom on Main Level
Ceiling Fan(s)
Full Bath on Main Level
Primary Downstairs
Window Treatments
Additional Living Quarters
Programmable Thermostat
Barbecue
Dog Run
Patio
Private Yard
Feature Descriptions
Appliances: Built-In Electric Oven, Convection Oven, Double Oven, Dishwasher, Gas Cooktop, Disposal, Gas Water Heater, Microwave, Water Softener Owned, Water Heater
Association Amenities: Gated
Days on Site: 3
Fencimg: Block, Back Yard, Wrought Iron
Fireplace: Electric, Living Room
Flooring: Laminate
HOA Fee: 200/ Monthly
Laundry: Cabinets, Electric Dryer Hookup, Gas Dryer Hookup, Main Level, Laundry Room, Sink
Lot: 1/4 to 1 Acre Lot, Corner Lot, Desert Landscaping, Sprinklers In Rear, Landscaped, Rocks
Parcel#: 163-10-113-001
Parking: Attached, Exterior Access Door, Finished Garage, Garage, Garage Door Opener, Guest, Inside Entrance, RV Potential, RV Access/Parking, Storage, Tandem
Parking Notes: Attached, Exterior Access Door, Finished Garage, Gara
Patio/Porch: Covered, Patio
Pool: Heated, In Ground, Private, Pool/Spa Combo, Waterfall
Sewer: Public Sewer
Spa: Yes
Special View Info: Mountain(s)
Swimming Pool: Yes
Utilities: Cable Available, Underground Utilities
Water: Public
Window: Blinds, Double Pane Windows, Low-Emissivity Windows
Room Sizes
Living Room: 22 X 20
Living Room: 13 X 12
Den: 16 X 12
Den: 16 X 10
Dining Room: 17 X 7
Kitchen: 25 X 20
Bedroom 5: 14 X 12
Bedroom 4: 13 X 12
Bedroom 3: 15 X 11
Bedroom 2: 15 X 11
Primary Bathroom: 12 X 10
Primary Bedroom: 23 X 15
Local Schools
High School: Spring Valley HS
Middle School: Lawrence
Elementary School: Gray, Guild R.,Gray, Guild R.
Listed By / Shown By
Listed By
Agency Name: The Tom Love Group LLC
Agency Contact: 702-838-5100
Agent Name: Harsha Sarma

Shown By
Agent Name: Mallari Team
Agent Phone: (725) 292-8584
Agency Title: Wardley Real Estate

Estimate Your Payment
Estimated Payment
$ 8,498.23 per month $6,969.88 Principal & Interest $996.08 Property Tax $532.26 Homeowner's Insurance
2689 Pioneer Estates Court | MLS# 2832263
This single family home located at 2689 Pioneer Estates Court, Las Vegas, NV 89117 is currently listed for sale with an asking price of $1,824,900. This property was built in 2023 and has 5 bedrooms and 3 full and 1 partial baths with 3921 sq. ft. Pioneer Estates Court is located in the Eldora Pioneer subdivision. Search Eldora Pioneer real estate on www.mallariteam.com today.