MallariTeam

BEDS2
BATHS2 full
SQUARE FEET1,556
MLS#2821292
STATUSActive
PROPERTY TYPERental - Single Family
SUBDIVISIONTurnberry Place Phase 3 Amd
Property Description
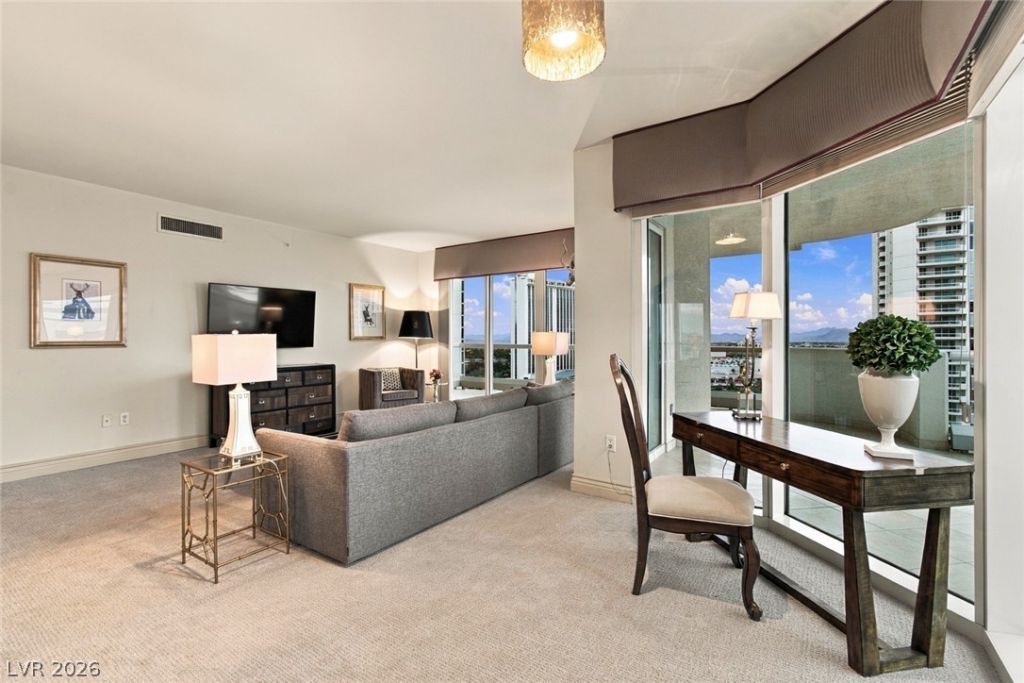
QUIET INTERIOR UNIT! IMMACULATE, CLEAN AND BRIGHT !!!! GORGEOUS MOUNTAIN, GARDEN, STRIP VIEWS AND OVERLOOKING THE BEAUTIFUL STIRLING CLUB. 2 BEDROOM 2 BATH UNIT THAT ARE SEPARATED FOR ADDED PRIVACY. EXTRA LARGE WRAP AROUND DECK FOR ADDED LIVING AND ENTERTAINING. ENJOY THE TURNBERRY LIFESTYLE WITH GUARD GATED SECURITY, VALET PARKING, FITNESS CENTERS, POOL AND CABANAS, BBQ AREAS, GUEST SUITE, LIMO SERVICE AND MUCH MORE!!! ENJOY THE ULTIMATE TURNBERRY PLACE UPSCALE LIVING!
Property Features
Property Type: Rental - Single Family
Cooling: Central Air, Electric
Heating: Central, Electric
Home Style: One Story, High Rise
Roof Type: Flat, Tile
Stories: 1.0
Year Built: 2003
Amenities
Window Treatments
Programmable Thermostat
Outdoor Living Area
Feature Descriptions
Appliances: Built-In Electric Oven, Dryer, Dishwasher, Disposal, Microwave, Refrigerator, Washer/Dryer, Washer/DryerAllInOne, Wine Refrigerator, Washer
Association Amenities: Business Center, Dog Park, Fitness Center, Guest Suites, Pool, Security
Community Features: Pool
Days on Site: 2
Exterior: Block, Frame, Metal Siding
Fencimg: None
Flooring: Carpet, Marble, Tile
Laundry: Electric Dryer Hookup, Laundry Closet
Parcel#: 162-09-614-066
Parking: Assigned, Underground, Electric Vehicle Charging Station(s), One Space, Valet, Guest
Parking Notes: Assigned, Underground, Electric Vehicle Charging Sta
Pool: Community
Swimming Pool: Yes
Utilities: Cable Available
Window: Blinds, Window Treatments
Room Sizes
Living Room: 20 X 20
Kitchen: 12 X 10
Bedroom 2: 12 X 10
Primary Bedroom: 16 X 13
Local Schools
High School: Valley
Middle School: Fremont John C.
Elementary School: Park, John S.,Park, John S.
Listed By / Shown By
Listed By
Agency Name: Award Realty
Agency Contact: (702) 768-2636
Agent Name: Jena McIntosh

Shown By
Agent Name: Mallari Team
Agent Phone: (725) 292-8584
Agency Title: Wardley Real Estate

2747 Paradise Road, Unit 1205 | MLS# 2821292
This property located at 2747 Paradise Road, Unit 1205, Las Vegas, NV 89109 is currently listed for rent with an asking price of $3,500 / Monthly. Search Las Vegas real estate on www.mallariteam.com today.