MallariTeam

BEDS2
BATHS2 full 1 partial
SQUARE FEET2,592
MLS#2813457
STATUSActive
PROPERTY TYPEResidential - Single Family
SUBDIVISIONSun City Anthem Phase 1
Property Description
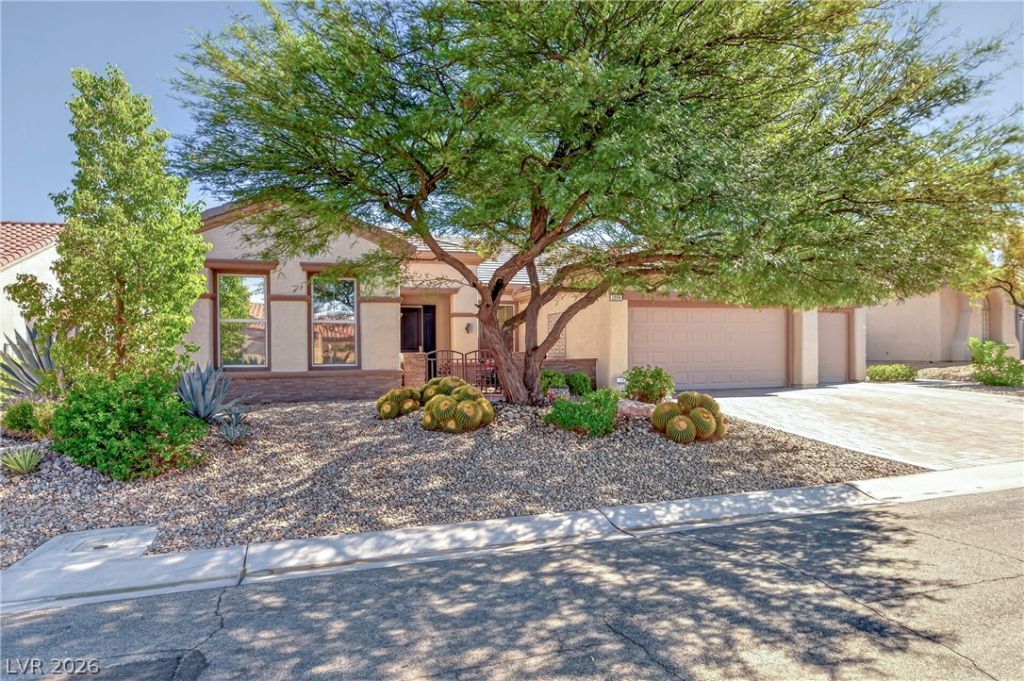
EXCEPTIONAL FULLY REMODELED CONCORD with a rare elevated vantage point showcasing sweeping golf course views across 5 FAIRWAYS, plus panoramic Strip, valley & mountain views! Thoughtfully reimagined inside & out, this sophisticated single-story home features custom wall redesign creating a true entry foyer, porcelain flooring, crown molding, plantation shutters, fresh interior/exterior paint & custom closets throughout. The stunning kitchen is designed for entertaining with extended Kemper cabinetry by MasterBrand, spacious island & built-in GE Monogram refrigerator. Three skylights in the kitchen, foyer & primary bath fill the home with natural light. The open great room floor plan features a fireplace and custom cabinetry for the wet bar adds another elegant gathering space. The primary suite offers patio access and a beautifully appointed bath, while the study with built in wall unit provides flexible living space. Outside, extensive pavers encompass the driveway & outdoor surfaces, complemented by a private courtyard with custom gates & security doors. Security film has been added to all windows. A TRUE 3-CAR GARAGE is enhanced with its own ductless mini-split for year-round climate control. High-efficiency 3-ton & 4-ton Trane 20 SEER variable-speed HVAC systems provide exceptional comfort & efficiency. Every detail reflects quality, functionality & thoughtful design—but the setting steals the show: an extraordinary elevated perspective spanning 5 fairways with unforgettable golf, Strip, valley & mountain views. A REMARKABLE SUN CITY ANTHEM HOME!
Property Features
Property Type: Residential - Single Family
Cooling: Central Air, Electric,2 Units
Fireplaces: 1
Garage: 3
Heating: Gas, Multiple Heating Units
Home Style: One Story
Lot Size: 0.19 Acres
Roof Type: Pitched, Tile
Stories: 1.0
Taxes: $6,020
Year Built: 2000
Amenities
Ceiling Fan(s)
Primary Downstairs
Window Treatments
Central Vacuum
Built-in Barbecue
Barbecue
Courtyard
Deck
Patio
Private Yard
Sprinkler/Irrigation
Water Feature
Feature Descriptions
Appliances: Built-In Gas Oven, Double Oven, Dryer, Dishwasher, Gas Cooktop, Disposal, Microwave, Refrigerator, Water Softener Owned, Water Purifier, Washer
Association Amenities: Clubhouse, Fitness Center, Golf Course, Pool, Recreation Room, Tennis Court(s)
Community Features: Pool
Days on Site: 18
Fencimg: Back Yard, Wrought Iron
Fireplace: Gas, Great Room
Flooring: Carpet, Ceramic Tile
HOA Fee: 438/ Quarterly
Laundry: Gas Dryer Hookup, Main Level
Lot: Drip Irrigation/Bubblers, Desert Landscaping, Landscaped, < 1/4 Acre
Parcel#: 191-12-210-027
Parking: Air Conditioned Garage, Attached, Garage, Garage Door Opener, Inside Entrance, Private
Parking Notes: Air Conditioned Garage, Attached, Garage, Garage Door
Patio/Porch: Covered, Deck, Patio
Pool: Community
Sewer: Public Sewer
Swimming Pool: Yes
Utilities: Underground Utilities
Water: Public
Window: Blinds, Double Pane Windows, Drapes, Low-Emissivity Windows, Plantation Shutters
Room Sizes
Den: 18 X 14
Dining Room: 15 X 14
Bedroom 2: 16 X 14
Primary Bedroom: 19 X 14
Local Schools
High School: Liberty
Middle School: Webb, Del E.
Elementary School: Wallin, Shirley & Bill,Wallin, Shirley &
Listed By / Shown By
Listed By
Agency Name: Compass Realty & Management
Agency Contact: (702) 245-3567
Agent Name: William D. McQuillan

Shown By
Agent Name: Mallari Team
Agent Phone: (725) 292-8584
Agency Title: Wardley Real Estate

Estimate Your Payment
Estimated Payment
$ 5,434.85 per month $4,583.19 Principal & Interest $501.67 Property Tax $350.00 Homeowner's Insurance
2856 Forest Grove Drive | MLS# 2813457
This single family home located at 2856 Forest Grove Drive, Henderson, NV 89052 is currently listed for sale with an asking price of $1,200,000. This property was built in 2000 and has 2 bedrooms and 2 full and 1 partial baths with 2592 sq. ft. Forest Grove Drive is located in the Sun City Anthem Phase 1 subdivision. Search Sun City Anthem Phase 1 real estate on www.mallariteam.com today.