MallariTeam

BEDS2
BATHS2 full
SQUARE FEET1,119
MLS#2819895
STATUSActive
PROPERTY TYPEResidential - Single Family
SUBDIVISIONSun City Las Vegas
Property Description
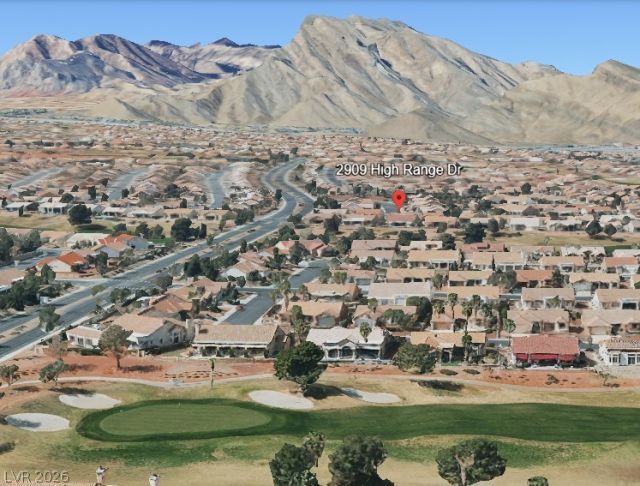
SUN CITY SUMMERLIN—DEL WEBB SONORA MODEL NEAR THE GOLF COURSE WITH A BEAUTIFUL MOUNTAIN BACKDROP! * OVERSIZED LOT - SUNROOM EXTENDS THE LIVING EXPERIENCE OUTDOORS, WHERE THE MOUNTAIN VIEWS CAN BE FULLY ENJOYED * SPACIOUS DESERT-LANDSCAPED BACKYARD OFFERS PLENTY OF ROOM TO RELAX, ENTERTAIN OR CREATE SOMETHING SPECIAL * MANAGEABLE 2B/2BA 1,119-SQUARE-FOOT HOME IS IDEAL FOR LOCK-AND-LEAVE LIVING * OPEN, AIRY FLOOR PLAN WITH VAULTED CEILINGS * PLANTATION SHUTTERS AND TILE FLOORING * LARGE PRIMARY BEDROOM WITH WALK-IN CLOSET AND LOW-THRESHOLD SHOWER * ALL APPLIANCES INCLUDED * TWO-CAR GARAGE WITH ABUNDANT CABINETRY AND STORAGE * SELLER CAN ACCOMMODATE A QUICK CLOSING IF DESIRED * ENJOY THE GOLF, RECREATION, FITNESS, CLUBS AND SOCIAL OPPORTUNITIES OF SUN CITY SUMMERLIN * COME SEE HOW COMFORTABLE YOUR NEXT CHAPTER COULD BE!
Property Features
Property Type: Residential - Single Family
Cooling: Central Air, Electric
Garage: 2
Heating: Central, Gas
Home Style: One Story
Lot Size: 0.17 Acres
Roof Type: Tile
Stories: 1.0
Taxes: $1,954
Year Built: 1993
Amenities
Bedroom on Main Level
Ceiling Fan(s)
Full Bath on Main Level
Primary Downstairs
Window Treatments
Private Yard
Sprinkler/Irrigation
Feature Descriptions
Appliances: Dryer, Electric Range, Disposal, Gas Water Heater, Microwave, Refrigerator, Washer
Association Amenities: Clubhouse, Fitness Center, Golf Course, Pool, Spa/Hot Tub, Tennis Court(s)
Community Features: Pool
Days on Site: 3
Exterior: Frame, Stucco
Fencimg: Block, Partial
Flooring: Carpet, Ceramic Tile, Laminate
HOA Fee: 231/ Monthly
Hot Tub: Yes
Laundry: Electric Dryer Hookup, Gas Dryer Hookup, In Garage
Lot: Drip Irrigation/Bubblers, Desert Landscaping, Landscaped, Rocks, < 1/4 Acre
Parcel#: 138-18-211-047
Parking: Attached, Finished Garage, Garage, Garage Door Opener, Inside Entrance, Private, Shelves, Storage
Parking Notes: Attached, Finished Garage, Garage, Garage Door Opener
Patio/Porch: Enclosed, Patio
Pool: Community
Sewer: Public Sewer
Special View Info: Mountain(s)
Swimming Pool: Yes
Utilities: Cable Available
Water: Public
Window: Double Pane Windows, Plantation Shutters
Room Sizes
Living Room: 13 X 18
Kitchen: 12 X 10
Dining Room: 10 X 10
Bedroom 2: 13 X 11
Primary Bedroom: 17 X 12
Local Schools
High School: Palo Verde
Middle School: Becker
Elementary School: Lummis, William,Lummis, William
Listed By / Shown By
Listed By
Agency Name: Keller Williams MarketPlace
Agency Contact: (702) 675-8211
Agent Name: Tania Michaels

Shown By
Agent Name: Mallari Team
Agent Phone: (725) 292-8584
Agency Title: Wardley Real Estate

Estimate Your Payment
Estimated Payment
$ 1,581.12 per month $1,317.67 Principal & Interest $162.83 Property Tax $100.63 Homeowner's Insurance
2909 High Range Drive | MLS# 2819895
This single family home located at 2909 High Range Drive, Las Vegas, NV 89134 is currently listed for sale with an asking price of $345,000. This property was built in 1993 and has 2 bedrooms and 2 full baths with 1119 sq. ft. High Range Drive is located in the Sun City Las Vegas subdivision. Search Sun City Las Vegas real estate on www.mallariteam.com today.