MallariTeam

BEDS4
BATHS2 full 1 partial
SQUARE FEET1,989
MLS#2832105
STATUSActive
PROPERTY TYPEResidential - Single Family
SUBDIVISIONMonaco #6
Property Description
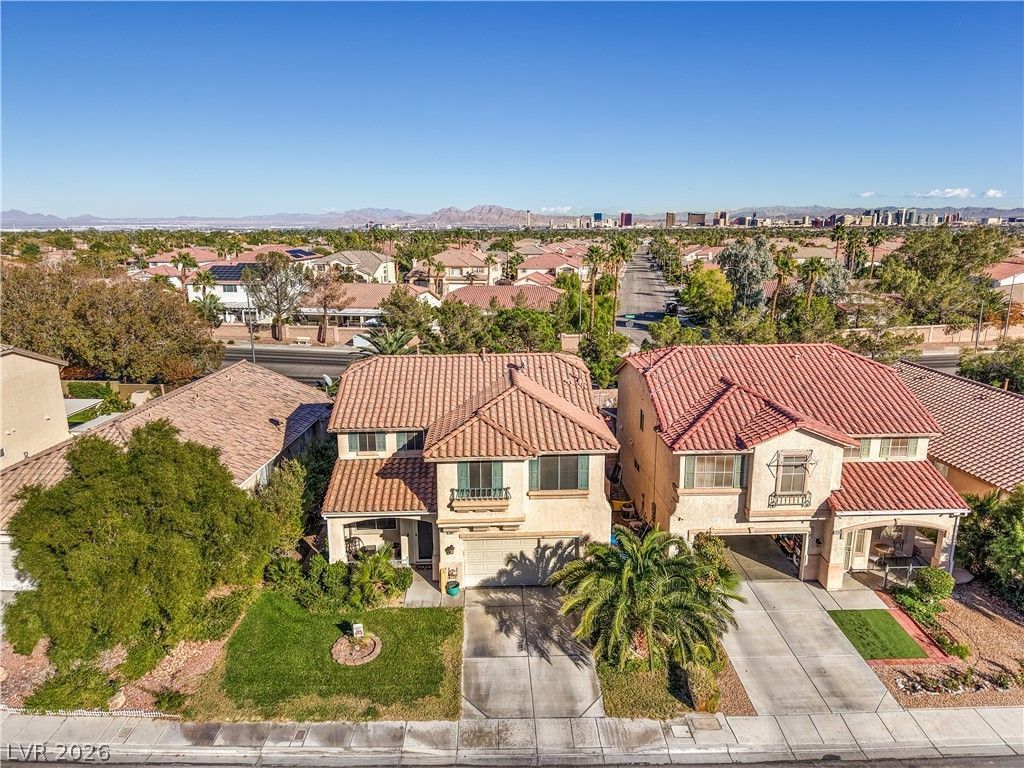
Welcome to the beautiful, centrally located Monaco Community! This gorgeous two-story home offers 1,969 square feet of living space on a 0.11-acre lot, featuring four bedrooms, two full bathrooms, and a powder room. The thoughtfully designed floor plan offers comfortable living spaces, attractive flooring, and plantation shutters or window coverings throughout.Step outside to a private backyard retreat featuring a sparkling pool and spa, a covered patio, lush, mature landscaping, and a barbecue area—perfect for entertaining and enjoying with family & friends. An added feature - no rear neighbors, providing additional privacy and an open backyard setting.This is a wonderful opportunity to own a beautifully home in the desirable Monaco Community.Buyers are advised to independently verify the accuracy of all information. All information deemed reliable but not guaranteed.
Property Features
Property Type: Residential - Single Family
Cooling: Central Air, Electric,2 Units
Garage: 2
Heating: Central, Gas, Multiple Heating Units
Home Style: Two Story
Lot Size: 0.11 Acres
Roof Type: Pitched, Tile
Stories: 2.0
Taxes: $2,708
Year Built: 2000
Amenities
Bathroom on Main Level
Ceiling Fan(s)
Half Bath on Main Level
Window Treatments
Porch
Patio
Private Yard
Irrigation Sprinklers
Feature Descriptions
Appliances: Dryer, Dishwasher, Gas Cooktop, Disposal, Microwave, Refrigerator, Washer
Days on Site: 3
Exterior: Frame, Stucco
Fencimg: Block, Back Yard
Flooring: Carpet, Laminate, Marble, Tile
HOA Fee: 180/ Semi-Annually
Laundry: Cabinets, Gas Dryer Hookup, Main Level, Laundry Room, Sink
Lot: Back Yard, Front Yard, Sprinklers In Rear, Sprinklers In Front, Landscaped, No Rear Neighbors, Sprinklers Timer, < 1/4 Acre
Parcel#: 163-09-310-067
Parking: Attached, Garage, Garage Door Opener, Inside Entrance, Private, Shelves
Parking Notes: Attached, Garage, Garage Door Opener, Inside Entrance
Patio/Porch: Covered, Patio, Porch
Pool: In Ground, Private
Sewer: Public Sewer
Spa: Yes
Spa: In Ground
Swimming Pool: Yes
Utilities: Cable Available, Underground Utilities
Water: Public
Window: Double Pane Windows, Plantation Shutters, Window Treatments
Room Sizes
Great Room: 16 X 15
Living Room: 13 X 13
Bedroom 4: 11 X 10
Bedroom 3: 13 X 11
Bedroom 2: 17 X 14
Primary Bedroom: 15 X 13
Local Schools
High School: Spring Valley HS
Middle School: Lawrence
Elementary School: Derfelt, Herbert A.,Derfelt, Herbert A.
Listed By / Shown By
Listed By
Agency Name: Saunders Realty
Agency Contact: 702-364-5622
Agent Name: Brad K. Saunders

Shown By
Agent Name: Mallari Team
Agent Phone: (725) 292-8584
Agency Title: Wardley Real Estate

Estimate Your Payment
Estimated Payment
$ 2,523.71 per month $2,135.00 Principal & Interest $225.67 Property Tax $163.04 Homeowner's Insurance
2964 Lapis Beach Drive | MLS# 2832105
This single family home located at 2964 Lapis Beach Drive , Las Vegas, NV 89117 is currently listed for sale with an asking price of $559,000. This property was built in 2000 and has 4 bedrooms and 2 full and 1 partial baths with 1989 sq. ft. Lapis Beach Drive is located in the Monaco #6 subdivision. Search Monaco #6 real estate on www.mallariteam.com today.