MallariTeam

BEDS5
BATHS4 full
SQUARE FEET3,937
MLS#2830333
STATUSActive
PROPERTY TYPEResidential - Single Family
Property Description
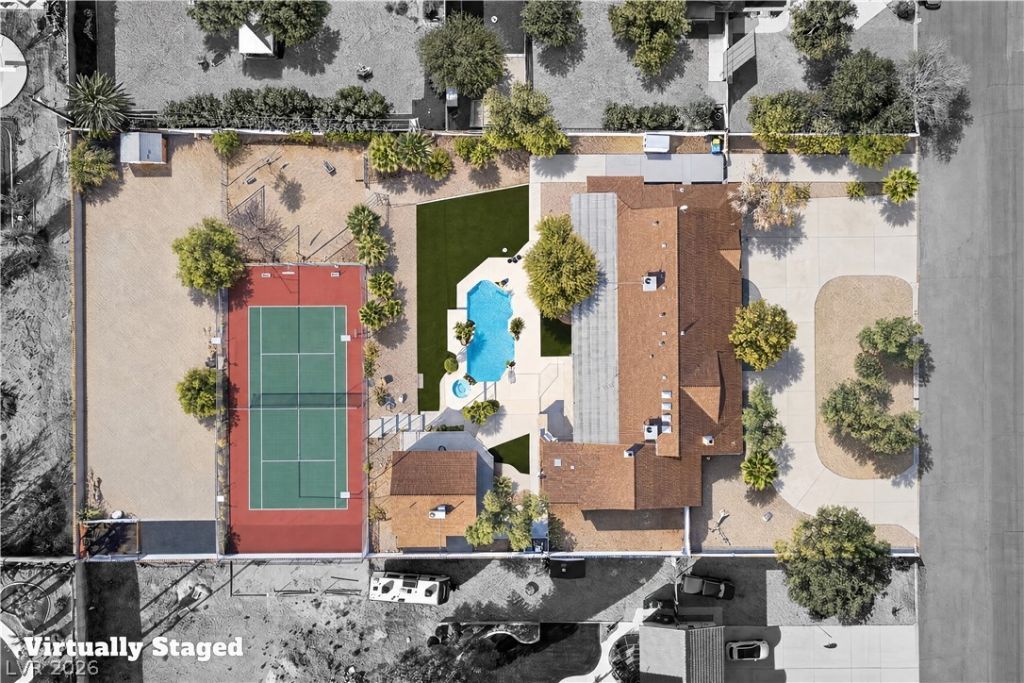
Centrally located property 4 miles from the Las Vegas Strip, 7 miles from the airport. Featuring over a 1 acre lot with your choice of RV parking! The detached casita is 612 sqft with a kitchen, living room, bedroom, and bathroom. The main home was built with concrete walls for energy efficiency and structural integrity. The primary bedroom is separate from all of the other rooms with an oversized bathroom and walk in closet. The back yard has a recently refinished pool and pool decking is new. Back a little further is a basketball/tennis court, playground, and currently a rocked space area you could create into your own farm. This is a property you can have horses on. On the side of the home there is a gated garden area for your fresh veggies and greens.
Property Features
Property Type: Residential - Single Family
Cooling: Central Air, Electric
Fireplaces: 1
Garage: 3
Heating: Central, Electric
Home Style: One Story
Lot Size: 1.07 Acres
Roof Type: Composition, Shingle
Stories: 1.0
Taxes: $4,412
Year Built: 1974
Amenities
Bathroom on Main Level
Bedroom on Main Level
Ceiling Fan(s)
Full Bath on Main Level
Primary Downstairs
Skylights
Window Treatments
Built-in Barbecue
Barbecue
Circular Driveway
Deck
Patio
Private Yard
Tennis Court(s)
Awning(s)
Irrigation Sprinklers
Feature Descriptions
Appliances: Built-In Electric Oven, Double Oven, Dryer, Dishwasher, Electric Cooktop, Disposal, Gas Water Heater, Microwave, Refrigerator, Water Softener Owned, Water Heater, Warming Drawer, Washer
Association Amenities: None
Days on Site: 2
Exterior: Drywall
Fencimg: Block, Back Yard, Chain Link, RV Gate
Fireplace: Family Room, Gas, Primary Bedroom, Wood Burning
Flooring: Carpet, Hardwood, Laminate, Tile
Laundry: Cabinets, Electric Dryer Hookup, Laundry Closet, Main Level, Laundry Room, Sink
Lot: 1 to 5 Acres, Drip Irrigation/Bubblers, Desert Landscaping, Garden, Sprinklers In Front, Landscaped, Synthetic Grass, Sprinklers Timer, Trees
Parcel#: 163-11-307-007
Parking: Attached, Garage, Inside Entrance, Private, RV Gated, RV Access/Parking, RV Paved, Storage, Workshop in Garage
Parking Notes: Attached, Garage, Inside Entrance, Private, RV Gated, R
Patio/Porch: Covered, Deck, Patio
Pool: In Ground, Private
Sewer: Septic Tank
Spa: Yes
Swimming Pool: Yes
Utilities: Underground Utilities, Septic Available
Water: Public
Window: Blinds, Double Pane Windows, Skylight(s)
Room Sizes
Den: 22 X 14
Dining Room: 14 X 12
Family Room: 22 X 14
Bedroom 5: 13 X 13
Bedroom 4: 15 X 13
Bedroom 3: 15 X 13
Bedroom 2: 19 X 18
Primary Bedroom: 26 X 18
Kitchen: 22 X 14
Living Room: 19 X 17
Local Schools
High School: Bonanza
Middle School: Guinn Kenny C.
Elementary School: Gray, Guild R.,Gray, Guild R.
Listed By / Shown By
Listed By
Agency Name: Keller Williams Realty Las Veg
Agency Contact: (702) 808-7104
Agent Name: Trenton Holthaus

Shown By
Agent Name: Mallari Team
Agent Phone: (725) 292-8584
Agency Title: Wardley Real Estate

Estimate Your Payment
Estimated Payment
$ 5,711.95 per month $4,965.12 Principal & Interest $367.67 Property Tax $379.17 Homeowner's Insurance
3035 Sorrel Street | MLS# 2830333
This single family home located at 3035 Sorrel Street, Las Vegas, NV 89146 is currently listed for sale with an asking price of $1,300,000. This property was built in 1974 and has 5 bedrooms and 4 full baths with 3937 sq. ft. Search Las Vegas real estate on www.mallariteam.com today.