MallariTeam

BEDS3
BATHS3 full
SQUARE FEET2,200
MLS#2820694
STATUSActive
PROPERTY TYPEResidential - Single Family
SUBDIVISIONSun City Anthem
Property Description
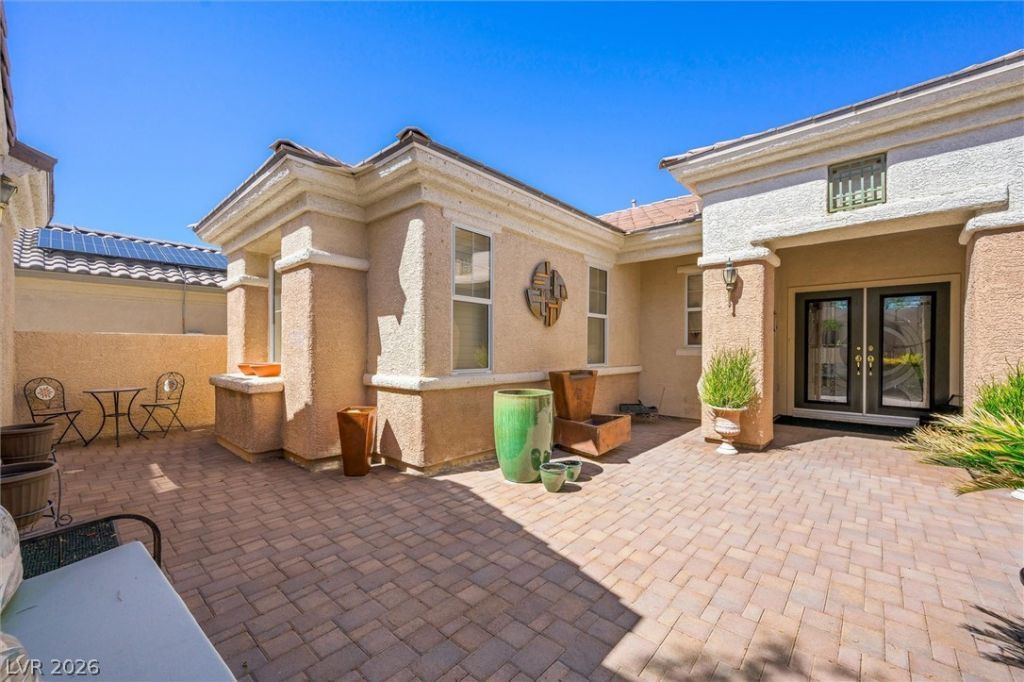
Immaculate Sun City Anthem Liberty model with casita, renovated with style! This home offers 3 bedrooms plus a den, a living room with fireplace, and a dedicated dining area. The completely overhauled kitchen features new cabinets and countertops, along with newer appliances. Updated flooring and shutters add to the fresh, move-in-ready feel.Enjoy a fully paved courtyard and an expansive backyard on a 9,148 sq. ft. lot. The two-car garage includes golf cart parking or extra storage. Recent improvements include a new HVAC system in 2024, a new water heater in 2026, and a new rear sliding door. Too many upgrades to list!Sun City Anthem is a 55+ community offering golf, recreation centers, indoor and outdoor pools, fitness facilities, pickleball, tennis, and more than 60 clubs for residents to explore.
Property Features
Property Type: Residential - Single Family
Cooling: Central Air, Electric
Fireplaces: 2
Garage: 2
Heating: Central, Gas
Home Style: One Story
Lot Size: 0.21 Acres
Roof Type: Tile
Stories: 1.0
Taxes: $3,190
Year Built: 2001
Amenities
Bedroom on Main Level
Ceiling Fan(s)
Primary Downstairs
Window Treatments
Patio
Feature Descriptions
Appliances: Dryer, Dishwasher, Disposal, Gas Range, Microwave, Refrigerator, Washer
Association Amenities: Fitness Center, Golf Course, Pickleball, Park, Pool, Recreation Room, Spa/Hot Tub, Security, Tennis Court(s)
Community Features: Pool
Fencimg: Block, Partial, Wrought Iron
Fireplace: Family Room, Gas, Living Room
Flooring: Laminate, Tile
HOA Fee: 438/ Quarterly
Hot Tub: Yes
Laundry: Electric Dryer Hookup, Main Level, Laundry Room
Lot: Desert Landscaping, Landscaped, Rocks, < 1/4 Acre
Parcel#: 191-11-511-011
Parking: Attached, Garage, Garage Door Opener, Inside Entrance, Private
Parking Notes: Attached, Garage, Garage Door Opener, Inside Entrance
Patio/Porch: Covered, Patio
Pool: Community
Sewer: Public Sewer
Swimming Pool: Yes
Utilities: Underground Utilities
Water: Public
Window: Plantation Shutters
Room Sizes
Den: 12 X 12
Living Room: 15 X 15
Family Room: 21 X 16
Dining Room: 10 X 12
Bedroom 3: 12 X 12
Bedroom 2: 15 X 14
Primary Bedroom: 17 X 11
Local Schools
High School: Liberty
Middle School: Webb, Del E.
Elementary School: Wallin, Shirley & Bill,Wallin, Shirley &
Listed By / Shown By
Listed By
Agency Name: Realty ONE Group, Inc
Agency Contact: (702) 683-2450
Agent Name: Mark M. Minelli

Shown By
Agent Name: Mallari Team
Agent Phone: (725) 292-8584
Agency Title: Wardley Real Estate

Estimate Your Payment
Estimated Payment
$ 3,139.41 per month $2,669.71 Principal & Interest $265.83 Property Tax $203.88 Homeowner's Insurance
3040 Stratmoor Hills Avenue | MLS# 2820694
This single family home located at 3040 Stratmoor Hills Avenue , Henderson, NV 89052 is currently listed for sale with an asking price of $699,000. This property was built in 2001 and has 3 bedrooms and 3 full baths with 2200 sq. ft. Stratmoor Hills Avenue is located in the Sun City Anthem subdivision. Search Sun City Anthem real estate on www.mallariteam.com today.