MallariTeam

BEDS2
BATHS2 full
SQUARE FEET1,715
MLS#2819933
STATUSActive
PROPERTY TYPEResidential - Single Family
SUBDIVISIONSun City Anthem
Property Description
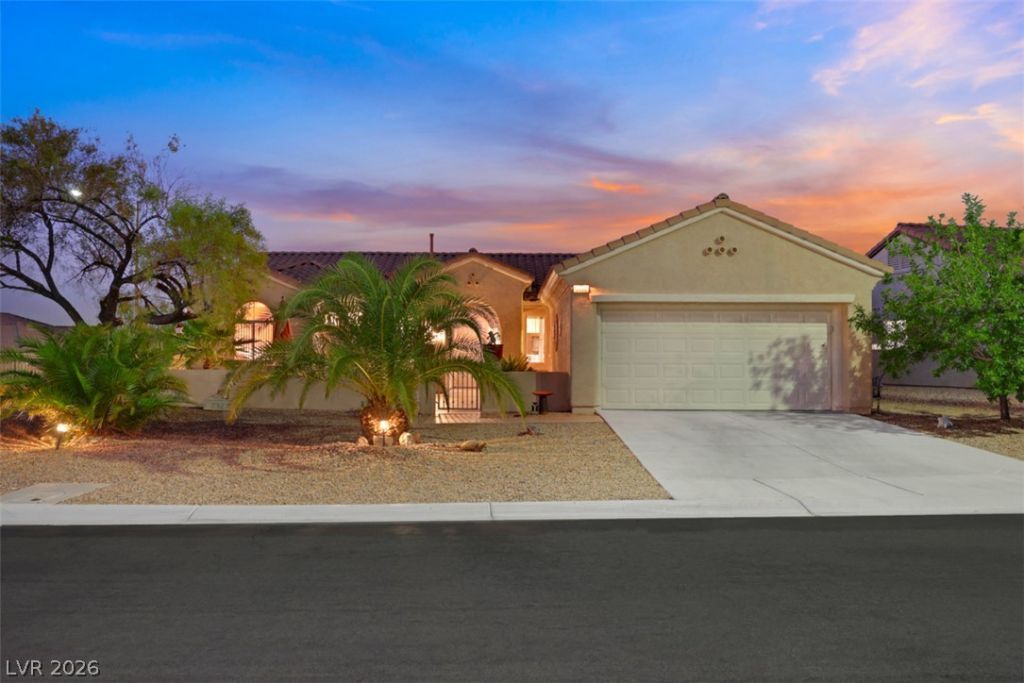
Patriot model, 1715 sq ft, open concept, two bed, two bath, two car garage, great room, den. Oversized corner 11,326 sq ft lot, large enough for a Casita and a Pool! Huge gated courtyard, mature desert landscaping, West Mountain and Sunset VIEWS! New Stainless Steel Appliances, Crown Molding throughout, two tone interior designer paint, blinds on all windows, lighted ceiling fans throughout , doggie door, beautiful Brazilian Wood flooring in living spaces, plank flooring in primary, tile in laundry room, kitchen and baths. Laundry room with cabinets, counter and window. Fully fenced low maintenance backyard! True Resort Style Living in the Prestigious Golf Community of Sun City Anthem. Amenities include indoor, outdoor pools, golf, tennis, Pickleball, pool tables, fitness center, indoor track, restaurant/bar, computer club, athletic trainers, a theater, a library, and over 60 special interest clubs to join! The premier 55+ retirement community in Las Vegas!
Property Features
Property Type: Residential - Single Family
Cooling: Central Air, Electric
Garage: 2
Heating: Central, Gas
Home Style: One Story
Lot Size: 0.26 Acres
Roof Type: Tile
Stories: 1.0
Taxes: $2,744
Year Built: 2001
Amenities
Primary Downstairs
Window Treatments
Programmable Thermostat
Courtyard
Porch
Patio
Private Yard
Sprinkler/Irrigation
Feature Descriptions
Appliances: Dryer, Dishwasher, Electric Range, Disposal, Microwave, Refrigerator, Washer
Association Amenities: Clubhouse, Fitness Center, Golf Course, Indoor Pool, Pickleball, Pool, Security, Tennis Court(s)
Community Features: Pool
Days on Site: 7
Exterior: Frame, Stucco
Fencimg: Full, Wrought Iron
Flooring: Carpet, Hardwood, Linoleum, Vinyl
HOA Fee: 446/ Quarterly
Laundry: Gas Dryer Hookup, Laundry Room
Lot: Drip Irrigation/Bubblers, Desert Landscaping, Landscaped, < 1/4 Acre
Parcel#: 191-11-711-027
Parking: Attached, Finished Garage, Garage, Inside Entrance, Private
Parking Notes: Attached, Finished Garage, Garage, Inside Entrance, Pr
Patio/Porch: Covered, Patio, Porch
Pool: Association, Community
Sewer: Public Sewer
Swimming Pool: Yes
Utilities: Underground Utilities
Water: Public
Window: Blinds, Double Pane Windows, Window Treatments
Room Sizes
Bedroom 2: 14 X 13
Great Room: 20 X 16
Primary Bedroom: 15 X 14
Local Schools
High School: Liberty
Middle School: Webb, Del E.
Elementary School: Wolff, Elise L.,Wolff, Elise L.
Listed By / Shown By
Listed By
Agency Name: Realty ONE Group, Inc
Agency Contact: (702) 499-9696
Agent Name: Joan F. Brownell

Shown By
Agent Name: Mallari Team
Agent Phone: (725) 292-8584
Agency Title: Wardley Real Estate

Estimate Your Payment
Estimated Payment
$ 2,489.30 per month $2,100.25 Principal & Interest $228.67 Property Tax $160.39 Homeowner's Insurance
3050 Seaford Peak Drive | MLS# 2819933
This single family home located at 3050 Seaford Peak Drive, Henderson, NV 89052 is currently listed for sale with an asking price of $549,900. This property was built in 2001 and has 2 bedrooms and 2 full baths with 1715 sq. ft. Seaford Peak Drive is located in the Sun City Anthem subdivision. Search Sun City Anthem real estate on www.mallariteam.com today.