MallariTeam

BEDS3
BATHS2 full
SQUARE FEET1,701
MLS#2778455
STATUSActive
PROPERTY TYPEResidential - Townhouse
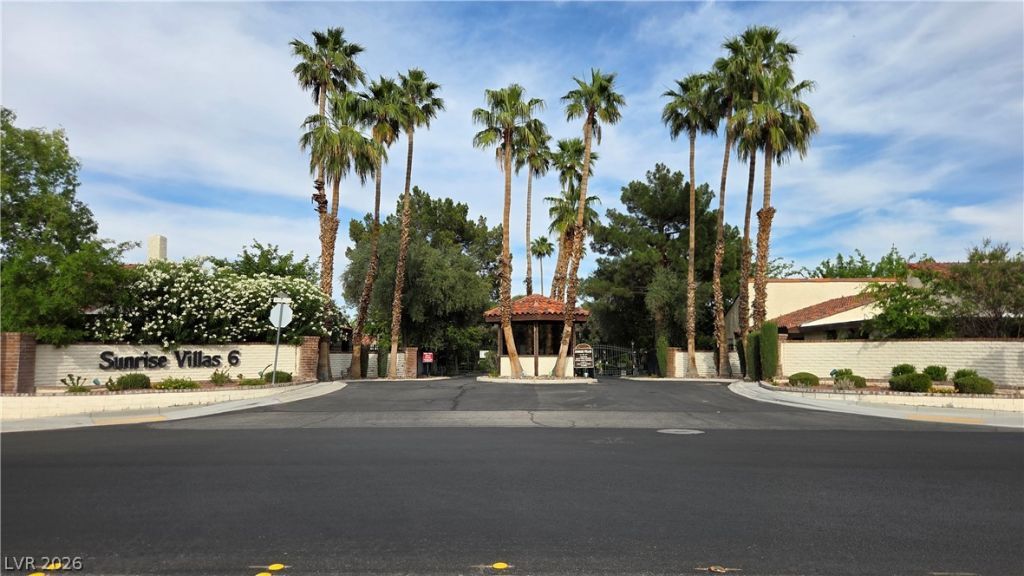
SUBDIVISIONSunrise Villas 6
Property Description
FHA Approved. Fully remodeled single-story townhome @ Sunrise Villas Gated Community. Offering privacy, comfort, and elevated living thoughtfully redesigned with high-end finishes and modern sophistication throughout. Luxury vinyl plank flooring flows seamlessly across the home, complemented by a stunning new kitchen featuring custom cabinetry, designer hardware, granite countertops, a breakfast bar, and premium stainless-steel appliances.The main entry opens to a private interior atrium, filling the home with natural light and creating a tranquil indoor-outdoor ambiance. The spacious lounge is highlighted by soaring vaulted ceilings and dramatic floor-to-ceiling glass sliders that lead to an expansive rear patio, perfect for entertaining or relaxing in style.Additional features include a generously sized laundry room with washer and dryer, and a finished garage with sleek epoxy flooring. A rare blend of modern design, functionality, and effortless luxury within a secure, gated setting.
Property Features
Property Type: Residential - Townhouse
Cooling: Central Air, Electric
Fireplaces: 1
Garage: 2 car attached
Heating: Central, Gas
Home Style: One Story
Lot Size: 0.06 Acres
Roof Type: Flat, Tile
Stories: 1.0
Taxes: $1,306
Year Built: 1978
Amenities
Atrium
Ceiling Fan(s)
Primary Downstairs
Skylights
Patio
Private Yard
Feature Descriptions
Appliances: Dryer, Electric Cooktop, Disposal, Microwave, Refrigerator, Washer
Association Amenities: Gated, Park, Pool, Tennis Court(s)
Community Features: Pool
Days on Site: 99
Fencimg: Block, Back Yard
Fireplace: Electric, Family Room
Flooring: Luxury Vinyl Plank
HOA Fee: 460/ Monthly
Laundry: Electric Dryer Hookup, Gas Dryer Hookup, Main Level, Laundry Room
Lot: Desert Landscaping, Landscaped, < 1/4 Acre
Parcel#: 162-13-614-005
Parking: Assigned, Attached, Covered, Epoxy Flooring, Garage, Private, Guest
Parking Notes: Assigned, Attached, Covered, Epoxy Flooring, Garage, Pr
Patio/Porch: Covered, Patio
Pool: Association, Community
Sewer: Public Sewer
Swimming Pool: Yes
Utilities: Underground Utilities
Water: Public
Window: Double Pane Windows, Skylight(s)
Room Sizes
Kitchen: 10 X 12
Dining Room: 10 X 12
Living Room: 14 X 18
Bedroom 3: 11 X 11
Bedroom 2: 11 X 11
Primary Bathroom: 9 X 8
Primary Bedroom: 12 X 15
Local Schools
High School: Valley
Middle School: Knudson K. O.
Elementary School: Harris, George E.,Harris, George E.
Listed By / Shown By
Listed By
Agency Name: Serhant
Agent Name: Luis E. Marquez-Partida

Shown By
Agent Name: Mallari Team
Agent Phone: (725) 292-8584
Agency Title: Wardley Real Estate

Estimate Your Payment
Estimated Payment
$ 1,517.87 per month $1,309.07 Principal & Interest $108.83 Property Tax $99.97 Homeowner's Insurance
3061 Conquista Court | MLS# 2778455
This townhouse located at 3061 Conquista Court, Las Vegas, NV 89121 is currently listed for sale with an asking price of $342,750. This property was built in 1978 and has 3 bedrooms and 2 full baths with 1701 sq. ft. Conquista Court is located in the Sunrise Villas 6 subdivision. Search Sunrise Villas 6 real estate on www.mallariteam.com today.