MallariTeam

BEDS3
BATHS2 full 1 partial
SQUARE FEET1,943
MLS#2779785
STATUSActive
PROPERTY TYPEResidential - Single Family
SUBDIVISIONNorth 5th Washburn
Property Description
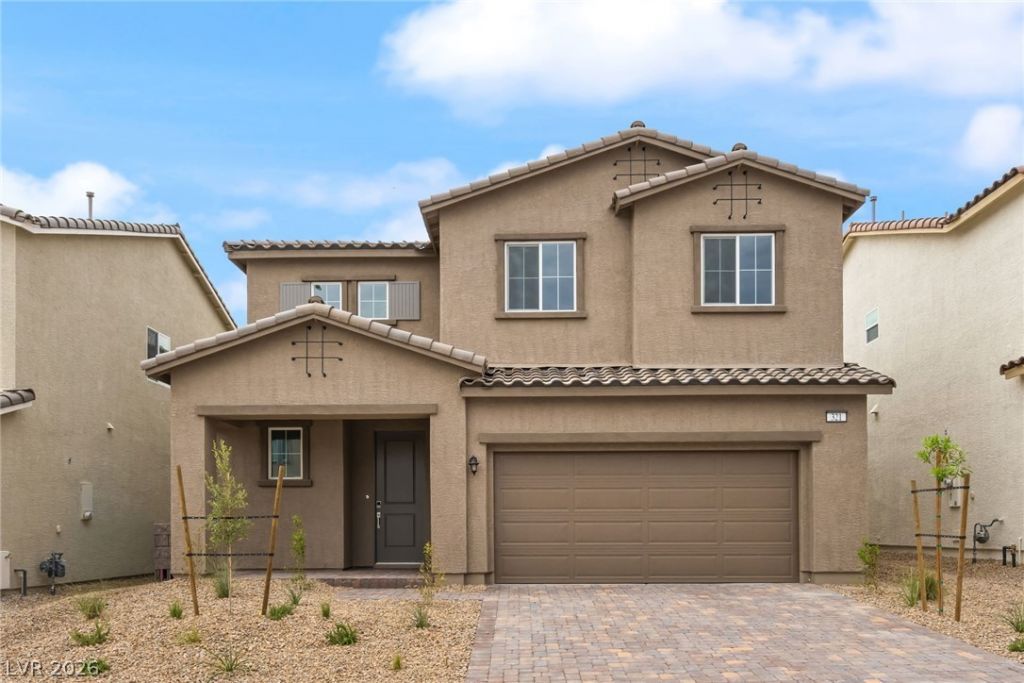
Residence 1943 at Bravado features an inviting open-concept layout. Upon entering the two-story foyer, you’ll find a spacious kitchen with a generous center island—overlooking a charming breakfast nook and a wide-open great room. As you head upstairs, there are two secondary bedrooms, a hall bath and a convenient laundry room. Nestled in the back of the home, the private primary suite boasts dual walk-in closets and an attached bath with dual vanities and a walk-in shower.
Property Features
Property Type: Residential - Single Family
Cooling: Central Air, Electric
Garage: 2
Heating: Central, Gas
Home Style: Two Story
Lot Size: 0.08 Acres
Roof Type: Pitched, Tile
Stories: 2.0
Taxes: $1,362
Year Built: 2026
Amenities
Bathroom on Main Level
Half Bath on Main Level
None
Feature Descriptions
Appliances: Dishwasher, Disposal, Gas Range, Gas Water Heater, Microwave
Association Amenities: Gated, Playground
Days on Site: 142
Exterior: Frame, Stucco, Drywall
Fencimg: Block, Back Yard
Flooring: Carpet, Tile
HOA Fee: 79/ Monthly
Laundry: Gas Dryer Hookup, Laundry Room, Upper Level
Lot: Desert Landscaping, Landscaped
Parcel#: 124-34-718-076
Parking: Attached, Garage, Private
Parking Notes: Attached, Garage, Private
Sewer: Public Sewer
Utilities: Underground Utilities
Water: Public
Window: Low-Emissivity Windows
Room Sizes
Great Room: 14 X 16
Dining Room: 12 X 12
Bedroom 3: 11 X 11
Bedroom 2: 11 X 11
Primary Bedroom: 12 X 15
Local Schools
High School: Mojave
Middle School: Findlay Clifford O.
Elementary School: Elizondo, Raul P.,Elizondo, Raul P.
Listed By / Shown By
Listed By
Agency Name: Century Communities of Nevada
Agent Name: Kindar Ashford

Shown By
Agent Name: Mallari Team
Agent Phone: (725) 292-8584
Agency Title: Wardley Real Estate

Estimate Your Payment
Estimated Payment
$ 1,963.40 per month $1,718.66 Principal & Interest $113.50 Property Tax $131.25 Homeowner's Insurance
321 Lupton Avenue | MLS# 2779785
This single family home located at 321 Lupton Avenue, North Las Vegas, NV 89031 is currently listed for sale with an asking price of $449,990. This property was built in 2026 and has 3 bedrooms and 2 full and 1 partial baths with 1943 sq. ft. Lupton Avenue is located in the North 5th Washburn subdivision. Search North 5th Washburn real estate on www.mallariteam.com today.