MallariTeam

BEDS3
BATHS2 full 1 partial
SQUARE FEET1,759
MLS#2832485
STATUSActive
PROPERTY TYPEResidential - Townhouse
SUBDIVISIONInspirada Town Center - Arden Capri Strada
Property Description
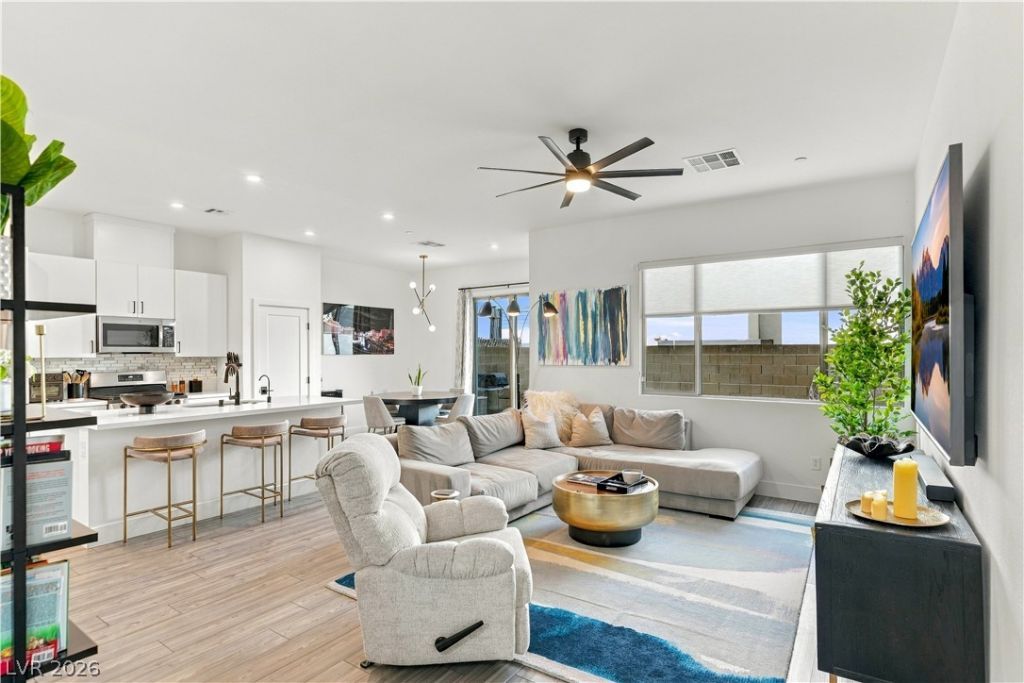
Beautifully upgraded and move-in ready, this gorgeous residence showcases contemporary elegance, designer finishes and an inviting open-concept floor plan. Luxury vinyl plank flooring flows throughout the main living areas, while the spacious great room opens seamlessly to a beautifully appointed kitchen featuring quartz countertops, custom tile backsplash, stainless steel appliances, pantry, breakfast bar and a charming breakfast nook. The stunning primary suite offers a sophisticated retreat with an exquisite designer wallpaper accent wall, blackout shades and a generous walk-in closet. A beautifully finished primary bathroom completes this luxurious space. Step outside to your private, low-maintenance backyard featuring a paver-stone patio and synthetic grass, ideal for relaxing or entertaining. Perfectly situated just steps from the community park and pool, this exceptional home combines style, comfort and convenience. Impeccably presented and truly move-in ready! Furnishings may be negotiated separately outside of escrow.
Property Features
Property Type: Residential - Townhouse
Cooling: Central Air, Electric, ENERGY STAR Qualified Equipme
Garage: 2
Heating: Central, Gas
Home Style: Two Story
Lot Size: 0.04 Acres
Roof Type: Pitched, Tile
Stories: 2.0
Taxes: $3,862
Year Built: 2021
Amenities
Bathroom on Main Level
Ceiling Fan(s)
Half Bath on Main Level
Window Treatments
Programmable Thermostat
Patio
Private Yard
Irrigation Sprinklers
Feature Descriptions
Appliances: Built-In Electric Oven, Dryer, Dishwasher, ENERGY STAR Qualified Appliances, Gas Cooktop, Disposal, Gas Water Heater, Hot Water Circulator, Instant Hot Water, Microwave, Refrigerator, Water Softener Owned, Water Heater, Water Purifier, Washer
Association Amenities: Pool, Spa/Hot Tub
Community Features: Pool
Days on Site: 2
Exterior: Frame, Stucco
Fencimg: Block, Back Yard
Flooring: Carpet, Luxury Vinyl Plank, Tile
HOA Fee: 142/ Monthly
Hot Tub: Yes
Laundry: Gas Dryer Hookup, Laundry Room, Upper Level
Lot: Drip Irrigation/Bubblers, Synthetic Grass, < 1/4 Acre
Parcel#: 191-23-112-108
Parking: Attached, Finished Garage, Garage, Garage Door Opener, Guest, Inside Entrance, Private
Parking Notes: Attached, Finished Garage, Garage, Garage Door Opener
Patio/Porch: Patio
Pool: Community
Sewer: Public Sewer
Swimming Pool: Yes
Utilities: Cable Available, Underground Utilities
Water: Public
Window: Double Pane Windows, Window Treatments
Room Sizes
Great Room: 18 X 14
Bedroom 3: 12 X 10
Bedroom 2: 12 X 10
Primary Bedroom: 14 X 13
Local Schools
High School: Liberty
Middle School: Webb, Del E.
Elementary School: Wallin, Shirley & Bill,Wallin, Shirley &
Listed By / Shown By
Listed By
Agency Name: Simply Vegas
Agency Contact: (702) 241-7990
Agent Name: Christine P. McNaught

Shown By
Agent Name: Mallari Team
Agent Phone: (725) 292-8584
Agency Title: Wardley Real Estate

Estimate Your Payment
Estimated Payment
$ 2,171.37 per month $1,718.31 Principal & Interest $321.83 Property Tax $131.22 Homeowner's Insurance
3210 Timorasso Avenue | MLS# 2832485
This townhouse located at 3210 Timorasso Avenue , Henderson, NV 89044 is currently listed for sale with an asking price of $449,900. This property was built in 2021 and has 3 bedrooms and 2 full and 1 partial baths with 1759 sq. ft. Timorasso Avenue is located in the Inspirada Town Center - Arden Capri Strada subdivision. Search Inspirada Town Center - Arden Capri Strada real estate on www.mallariteam.com today.