MallariTeam

BEDS4
BATHS3 full 1 partial
SQUARE FEET3,794
MLS#2832196
STATUSActive
PROPERTY TYPEResidential - Single Family
Property Description
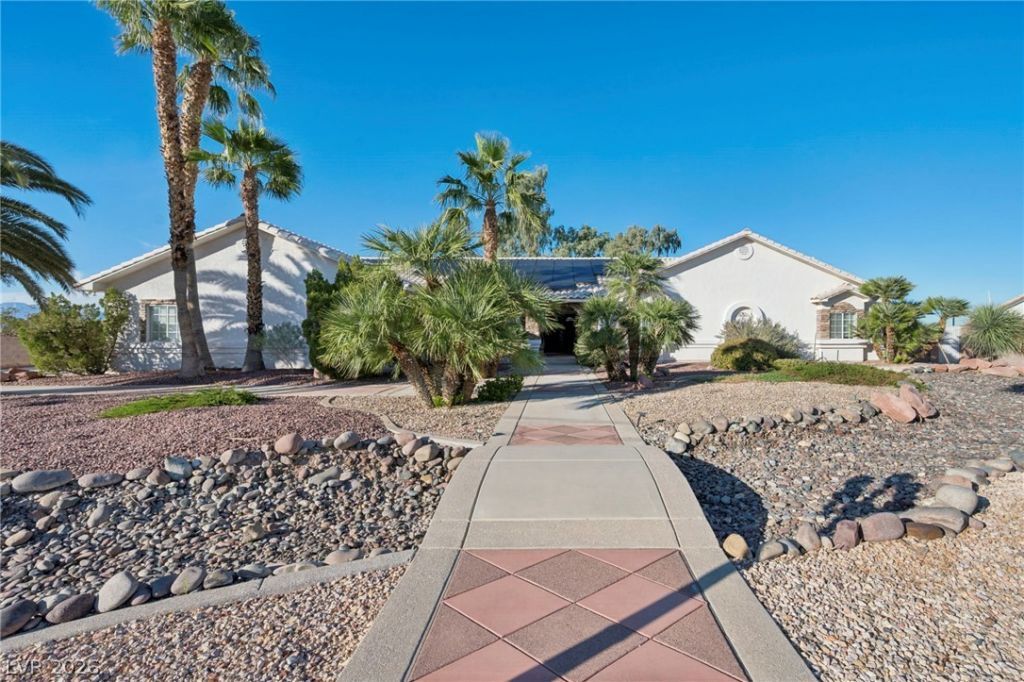
STUNNING CUSTOM ESTATE- Luxury Living at Its Finest. This custom estate offers a blend of elegance, comfort, and functionality. Located on a 1/2-acre lot, the home features 4 bedrooms and 4 bathrooms, bedroom 3 is an en-suite with its own bathroom. The oversized primary suite is just that, a suite. The double door entrance welcomes you to an enormous bedroom and the bathroom featuring a jetted tub, a separate custom walk-in shower, spacious vanities and large walk-in closet. If doing laundry is your thing, the laundry room is just that, a ROOM with ample counter space and storage. The home’s expansive layout also includes an office, large and comfortable living and dining rooms, game room, a wet bar and an a hallway/enterance that will make your jaw drop. Absolutely perfect for entertaining guests. The dinning and game room share a stunning two-way fireplace, adding a touch of warmth and sophistication to these spaces. The living room also includes a fireplace, perfect for the chilly Vegas evenings. Step outside to your own private oasis with a built-in swimming pool, perfect for enjoying the sunny days. The property also boasts a 5-car garage, providing ample space for vehicles, storage and workshop. The stand alone 2 car garage is a drive thru, just what a recreation vehicle enthusiast loves. Additionally, the home is equipped with a whole house water filtration system and solar panels for energy efficiency and sustainability. The original owner builder - now seller, has spared no expense with custom touches throughout the home. Professionally decorated, this is a one of a kind masterpiece. Located within 10 minutes to the Harry Reid International Airport, Raiders Stadium, T Mobile Arena, the new Las Vegas A's Baseball Stadium, and the famous Las Vegas Strip, this location is PERFECTION!
Property Features
Property Type: Residential - Single Family
Cooling: Central Air, Electric,2 Units
Fireplaces: 3
Garage: 5
Heating: Central, Electric, Multiple Heating Units, Solar
Home Style: One Story, Custom
Lot Size: 0.52 Acres
Roof Type: Tile
Stories: 1.0
Taxes: $4,337
Year Built: 1997
Amenities
Bathroom on Main Level
Bedroom on Main Level
Ceiling Fan(s)
Full Bath on Main Level
Intercom
Primary Downstairs
Pot Rack
Window Treatments
Barbecue
Patio
Private Yard
Irrigation Sprinklers
Feature Descriptions
Appliances: Built-In Electric Oven, Double Oven, Dryer, Electric Cooktop, Electric Water Heater, Disposal, Refrigerator, Water Softener Owned, Washer
Association Amenities: None
Fencimg: Block, Back Yard
Fireplace: Family Room, Gas, Living Room, Multi-Sided
Flooring: Carpet, Ceramic Tile
Laundry: Cabinets, Electric Dryer Hookup, Main Level, Laundry Room, Sink
Lot: 1/4 to 1 Acre Lot, Drip Irrigation/Bubblers, Desert Landscaping, Landscaped
Other Equipment: Intercom
Parcel#: 177-20-203-008
Parking: Air Conditioned Garage, Attached, Detached, Exterior Access Door, Finished Garage, Garage, Garage Door Opener, Inside Entrance, Private, RV Access/Parking, RV Paved, Shelves, Workshop in Garage
Parking Notes: Air Conditioned Garage, Attached, Detached, Exterior
Patio/Porch: Covered, Patio
Pool: In Ground, Private
Sewer: Septic Tank
Special View Info: City, Mountain(s)
Swimming Pool: Yes
Utilities: Underground Utilities, Septic Available
Water: Community/Coop, Shared Well
Window: Blinds, Double Pane Windows, Plantation Shutters, Window Treatments
Room Sizes
Dining Room: 11 X 18
Living Room: 18 X 18
Family Room: 17 X 22
Den: 12 X 14
Bedroom 4: 14 X 14
Bedroom 3: 12 X 13
Bedroom 2: 12 X 15
Primary Bedroom: 27 X 16
Local Schools
High School: Desert Oasis
Middle School: Tarkanian
Elementary School: Ortwein, Dennis,Ortwein, Dennis
Listed By / Shown By
Listed By
Agency Name: LIFE Realty District
Agency Contact: (702) 604-5478
Agent Name: Bobbie Starr Dust

Shown By
Agent Name: Mallari Team
Agent Phone: (725) 292-8584
Agency Title: Wardley Real Estate

Estimate Your Payment
Estimated Payment
$ 4,669.73 per month $4,002.65 Principal & Interest $361.42 Property Tax $305.67 Homeowner's Insurance
3290 Vicki Avenue | MLS# 2832196
This single family home located at 3290 Vicki Avenue, Las Vegas, NV 89139 is currently listed for sale with an asking price of $1,048,000. This property was built in 1997 and has 4 bedrooms and 3 full and 1 partial baths with 3794 sq. ft. Search Las Vegas real estate on www.mallariteam.com today.