MallariTeam

BEDS3
BATHS2 full 1 partial
SQUARE FEET1,588
MLS#2831331
STATUSActive
PROPERTY TYPEResidential - Townhouse
SUBDIVISIONNorth Valley Court
Property Description
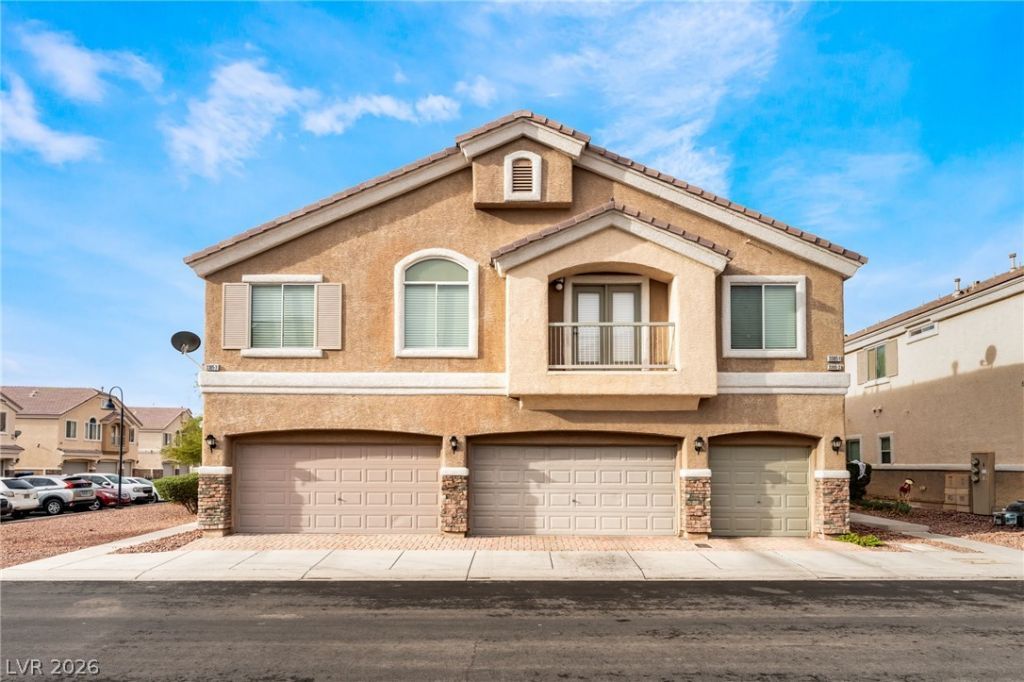
Beautiful, move-in-ready 2-story corner-unit townhome in a gated community! This home offers a great floorplan with plenty of indoor and outdoor living space. The inviting living room features a cozy fireplace, wood-look tile flooring downstairs, ceiling fans, and elegant window covings. The kitchen has been beautifully updated with brand-new modern maple wood cabinets extending to the ceiling, gorgeous quartzite countertops, a stunning backsplash, a pantry, stainless steel appliances, and a water filtration system. Enjoy two-tone paint, newer carpet upstairs, and a newer water heater. All bedrooms are conveniently located upstairs, including a spacious primary suite featuring dual sinks and a walk-in closet. Additional highlights include a 2-car garage and laundry room with added cabinetry for extra storage. Step outside to your private backyard retreat featuring a large stone paver patio and low-maintenance turf, perfect for relaxing or entertaining. Enjoy community amenities including a gated pool, spa, park, BBQ area, and volleyball court. Conveniently located in Aliante, with shopping, restaurants, and everyday essentials just minutes away. This beautiful townhome is move-in ready and waiting for you to call it home!
Property Features
Property Type: Residential - Townhouse
Cooling: Central Air, Electric
Fireplaces: 1
Garage: 2
Heating: Central, Gas
Home Style: Two Story
Lot Size: 0.02 Acres
Roof Type: Tile
Stories: 2.0
Taxes: $1,192
Year Built: 2004
Amenities
Bathroom on Main Level
Ceiling Fan(s)
Window Treatments
Private Yard
Feature Descriptions
Appliances: Dryer, Dishwasher, Disposal, Gas Range, Microwave, Refrigerator, Washer
Association Amenities: Gated, Pool, Spa/Hot Tub
Community Features: Pool
Days on Site: 6
Fencimg: Back Yard, Vinyl
Fireplace: Gas, Living Room
Flooring: Carpet, Tile
HOA Fee: 52/ Monthly
Hot Tub: Yes
Laundry: Gas Dryer Hookup, Main Level
Lot: Desert Landscaping, Landscaped, < 1/4 Acre
Parcel#: 124-20-312-075
Parking: Attached, Garage, Garage Door Opener, Inside Entrance, Private
Parking Notes: Attached, Garage, Garage Door Opener, Inside Entrance
Pool: Community
Sewer: Public Sewer
Swimming Pool: Yes
Utilities: Underground Utilities
Water: Public
Window: Blinds, Double Pane Windows
Room Sizes
Living Room: 13 X 17
Bedroom 3: 10 X 11
Bedroom 2: 11 X 9
Primary Bedroom: 13 X 17
Local Schools
High School: Legacy
Middle School: Cram Brian & Teri
Elementary School: Goynes, Theron H & Naomi D,Goynes, Thero
Listed By / Shown By
Listed By
Agency Name: Realty ONE Group, Inc
Agency Contact: (702) 639-7969
Agent Name: Vanessa Avila

Shown By
Agent Name: Mallari Team
Agent Phone: (725) 292-8584
Agency Title: Wardley Real Estate

Estimate Your Payment
Estimated Payment
$ 1,619.99 per month $1,412.77 Principal & Interest $99.33 Property Tax $107.89 Homeowner's Insurance
3305 Jamaica Princess Place, Unit 3 | MLS# 2831331
This townhouse located at 3305 Jamaica Princess Place, Unit 3, North Las Vegas, NV 89084 is currently listed for sale with an asking price of $369,900. This property was built in 2004 and has 3 bedrooms and 2 full and 1 partial baths with 1588 sq. ft. Jamaica Princess Place, Unit 3 is located in the North Valley Court subdivision. Search North Valley Court real estate on www.mallariteam.com today.