MallariTeam

BEDS4
BATHS3 full
SQUARE FEET3,268
MLS#2831981
STATUSActive
PROPERTY TYPEResidential - Single Family
SUBDIVISIONSommerset 1
Property Description
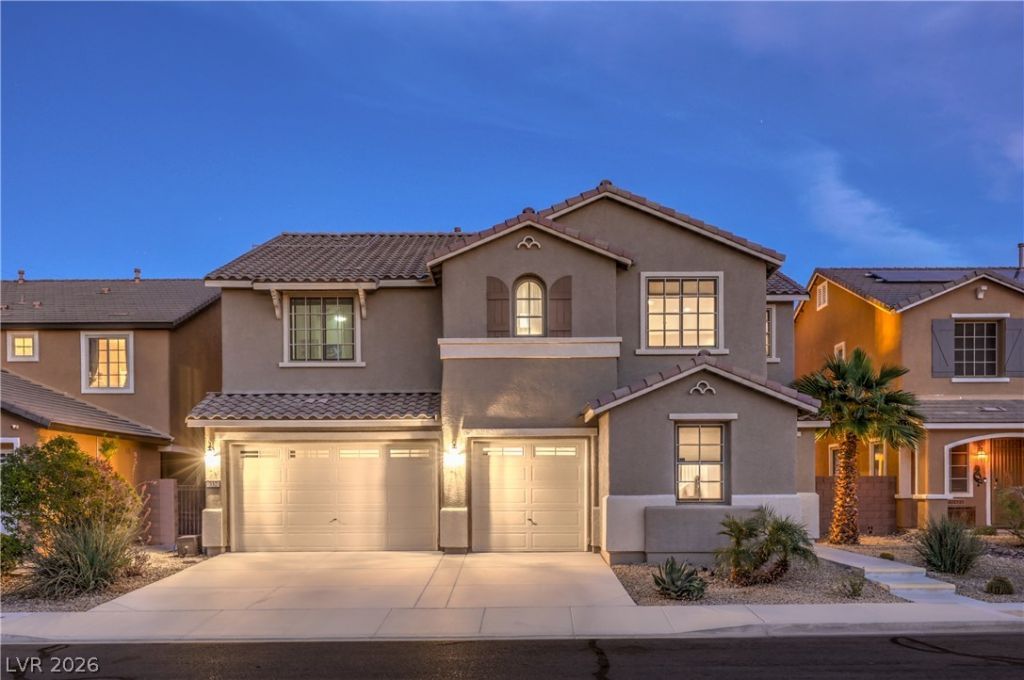
Spool—a spa/pool combination—Spectacular move-in-ready home featuring four bedrooms, a spacious loft, and a three-car garage! The open floor plan connects the kitchen, dining, and living areas for easy entertaining. The upgraded kitchen offers granite countertops, a large island, double ovens, a five-burner cooktop, stainless steel appliances, and a walk-in pantry. An adjoining wet bar with separate backyard access enhances indoor-outdoor living. The light-filled primary suite features an expansive walk-in closet, while a downstairs bedroom and three-quarter bath offer flexibility for guests or a home office. Relax in the private backyard with a covered patio, spool—a spa/pool combination—and low-maintenance landscaping with synthetic grass. Additional features include leased solar. Enjoy nearby Heritage Park, Heritage Park Aquatic Complex, walking and biking trails, shopping, and the dining, entertainment, and community events of Henderson’s Water Street District. A must-see!
Property Features
Property Type: Residential - Single Family
Cooling: Central Air, Electric,2 Units
Garage: 3
Heating: Gas, Multiple Heating Units
Home Style: Two Story
Lot Size: 0.15 Acres
Roof Type: Tile
Stories: 2.0
Taxes: $4,494
Year Built: 2013
Amenities
Bathroom on Main Level
Bedroom on Main Level
Ceiling Fan(s)
Three Quarter Bath on Main Level
Window Treatments
Barbecue
Deck
Porch
Patio
Private Yard
Feature Descriptions
Appliances: Built-In Electric Oven, Double Oven, Dishwasher, Gas Cooktop, Disposal, Microwave, Water Purifier, Wine Refrigerator
Association Amenities: None
Days on Site: 2
Fencimg: Block, Back Yard
Flooring: Carpet, Ceramic Tile, Laminate
HOA Fee: 65/ Monthly
Laundry: Electric Dryer Hookup, Gas Dryer Hookup, Laundry Room, Upper Level
Lot: Desert Landscaping, Fruit Trees, Landscaped, Synthetic Grass, < 1/4 Acre
Parcel#: 179-16-711-009
Parking: Attached, Garage, Garage Door Opener, Inside Entrance, Open, Storage
Parking Notes: Attached, Garage, Garage Door Opener, Inside Entrance
Patio/Porch: Covered, Deck, Patio, Porch
Pool: In Ground, Private, Pool/Spa Combo
Sewer: Public Sewer
Spa: Yes
Swimming Pool: Yes
Water: Public
Window: Blinds, Window Treatments
Room Sizes
Loft: 18 X 14
Living Room: 17 X 15
Bedroom 4: 12 X 11
Bedroom 3: 15 X 14
Bedroom 2: 12 X 11
Primary Bedroom: 19 X 18
Local Schools
High School: Basic Academy
Middle School: Brown B. Mahlon
Elementary School: Morrow, Sue H.,Morrow, Sue H.
Listed By / Shown By
Listed By
Agency Name: Coldwell Banker Premier
Agency Contact: (702) 349-0598
Agent Name: Virginia Campbell

Shown By
Agent Name: Mallari Team
Agent Phone: (725) 292-8584
Agency Title: Wardley Real Estate

Estimate Your Payment
Estimated Payment
$ 3,005.53 per month $2,444.37 Principal & Interest $374.50 Property Tax $186.67 Homeowner's Insurance
332 Gusty Sands Street | MLS# 2831981
This single family home located at 332 Gusty Sands Street , Henderson, NV 89015 is currently listed for sale with an asking price of $639,999. This property was built in 2013 and has 4 bedrooms and 3 full baths with 3268 sq. ft. Gusty Sands Street is located in the Sommerset 1 subdivision. Search Sommerset 1 real estate on www.mallariteam.com today.