MallariTeam

BEDS3
BATHS2 full
SQUARE FEET3,123
MLS#2195263
STATUSActive
PROPERTY TYPEResidential - Single Family
SUBDIVISIONNORDIC VALLEY
SCHOOLWeber
Property Description
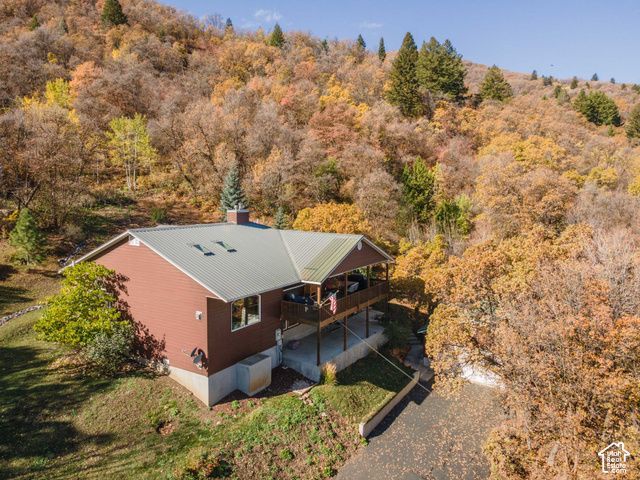
VIEWS FOR DAYS. ROOM TO BREATHE. A HOME THAT FEELS LIKE HOME. Some homes are simply special, and this Nordic Valley property is one of them! Perched in a private setting on a full acre, this beautiful home captures stunning panoramic views of Ogden Valley that you'll never get tired of waking up to. Inside, you'll find top-of-the-line quality, thoughtful updates, and spaces designed for comfortable living. THE FEATURES THAT MAKE THIS HOME STAND OUT: Incredible panoramic Ogden Valley views Private 1-acre setting 760 sq. ft. addition featuring vaulted ceilings and skylights Three fireplaces for cozy mountain evenings Updated kitchen with stainless steel appliances Covered patio right off the primary bedroom Extra-large covered decks overlooking the valley Finished basement offering additional living space New high efficiency furnace & water heater. Detached 22' x 24' garage Open floor plan with quality finishes throughout And here's a little bonus... the snow blower stays with a full-price offer! From morning coffee overlooking the valley to evenings gathered around one of the three fireplaces, this home offers a lifestyle that's hard to duplicate. If you've been dreaming of privacy, incredible views, and a home that exudes comfort and care, this one deserves a closer look! Nordic Valley | Ogden Valley | Northern Utah Message us for details or to schedule your private showing.
Property Features
Property Type: Residential - Single Family
Basement: Yes
Basement: Daylight, Entrance, Full, Walk-Out Access
Cooling: Central Air
Fireplaces: 3
Garage: 2
Heating: Forced Air, Gas: Central
Home Style: Rambler/Ranch
Lot Size: 1.02 Acres
Roof Type: Metal
Stories: 2.0
Taxes: $4,312
Year Built: 1995
Amenities
Bath: Primary
Den/Office
French Doors
Great Room
Kitchen: Updated
Range/Oven: Built-In
Vaulted Ceilings
Granite Countertops
Awning(s)
Basement Entrance
Deck; Covered
Entry (Foyer)
Lighting
Patio: Covered
Skylights
Walkout
Patio: Open
Feature Descriptions
Accessibility: Single Level Living
Appliances: Ceiling Fan, Dryer, Microwave, Range Hood, Refrigerator, Washer
Days on Site: 1
Door Features: French Doors
Exterior: Cedar
Fireplace: Insert
Flooring: Carpet, Tile
Laundry: Electric Dryer Hookup
Lot: Corner Lot, Cul-De-Sac, Road: Paved, Secluded, Terrain: Grad Slope, View: Mountain, View: Valley, Wooded, Private
Lot Dimensions: 0.0x0.0x0.0
Other Equipment: Fireplace Insert, Window Coverings
Parcel#: 22-037-0004
Parking: Detached, Opener, Storage Above
Parking Notes: Detached, Opener, Storage Above
Patio/Porch: Covered, Patio: Open
Sewer: Septic Tank
Special View Info: Mountain(s), Valley
Topography: Corner Lot, Cul-de-Sac, Road: Paved, Secluded Yard, Terrain: Grad Slope, View: Mountain, View: Valley, Wooded, Private
Utilities: Natural Gas Connected, Electricity Connected, Sewer: Septic Tank, Water Connected
Water: Culinary, Rights: Owned
Window: Blinds, Shades
Local Schools
High School: Weber
Middle School: Snowcrest
Elementary School: Valley
School District: Weber
Listed By / Shown By
Listed By
Agency Name: ERA Brokers Consolidated (Eden)
Shown By
Agent Name: Mallari Team
Agent Phone: (725) 292-8584
Agency Title: Wardley Real Estate

Estimate Your Payment
Estimated Payment
$ 3,935.89 per month $3,322.81 Principal & Interest $359.33 Property Tax $253.75 Homeowner's Insurance
3354 E Somerset Dr | MLS# 2195263
This single family home located at 3354 E Somerset Dr, Eden, UT 84310 is currently listed for sale with an asking price of $870,000. This property was built in 1995 and has 3 bedrooms and 2 full baths with 3123 sq. ft. E Somerset Dr is located in the NORDIC VALLEY subdivision within the Weber school district. Search NORDIC VALLEY real estate on www.mallariteam.com today.