MallariTeam

BEDS2
BATHS2 full
SQUARE FEET1,242
MLS#2821907
STATUSActive
PROPERTY TYPEResidential - Condominium
SUBDIVISIONGowan Cliff Shadows Condo
Property Description
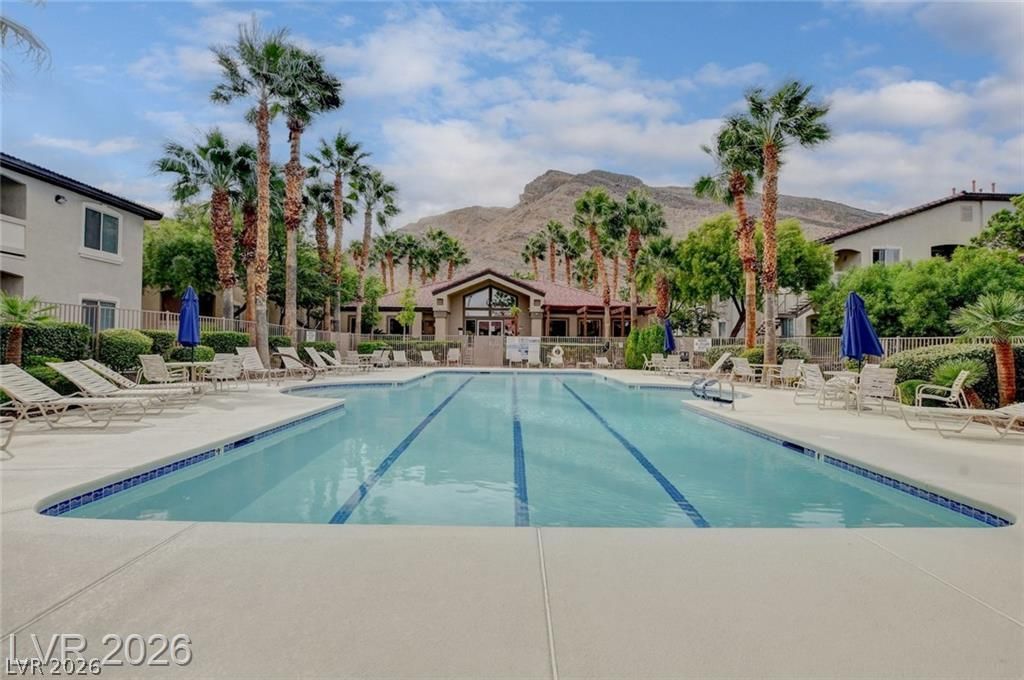
MOVE-IN READY !!! SECOND STORY UNIT WITH MOUNTAIN VIEWS, A DETACHED 1-CAR GARAGE, PLUS ONECOVERED PARKING SPACE! 2bed/2bath - Open and bright floorplan with dramatic vaulted ceilings and abundantnatural light throughout. Recent upgrades include a NEW Carpet. Water, Trash and Sewer included in HOA fee.Located in a gated community with a pool, spa, fitness center, and clubhouse. Across the street fromBuckskin Cliff Shadows Trailhead and just minutes from Cliff Shadows Desert Park, shopping, dining,grocery stores, and convenient I-215 access. A rare combination of modern updates, architectural volume,garage parking, and outdoor lifestyle living in Northwest Las Vegas.
Property Features
Property Type: Residential - Condominium
Cooling: Central Air, Electric
Fireplaces: 1
Garage: 1
Heating: Central, Gas
Home Style: Two Story
Roof Type: Pitched
Stories: 2.0
Taxes: $1,064
Year Built: 2004
Amenities
Ceiling Fan(s)
Window Treatments
Balcony
Feature Descriptions
Appliances: Dryer, Dishwasher, Disposal, Gas Range, Microwave, Refrigerator, Washer
Association Amenities: Clubhouse, Gated, Pool, Spa/Hot Tub
Community Features: Pool
Fencimg: None
Fireplace: Gas, Living Room
Flooring: Carpet, Ceramic Tile
HOA Fee: 390/ Monthly
Hot Tub: Yes
Laundry: Gas Dryer Hookup, Laundry Closet
Lot: Desert Landscaping, Landscaped, < 1/4 Acre
Parcel#: 137-12-312-080
Parking: Assigned, Covered, Detached Carport, Detached, Garage
Parking Notes: Assigned, Covered, Detached Carport, Detached, Garage
Patio/Porch: Balcony
Pool: Community
Sewer: Public Sewer
Spa: Yes
Swimming Pool: Yes
Utilities: Cable Available
Water: Public
Window: Blinds, Double Pane Windows
Room Sizes
Living Room: 11 X 16
Kitchen: 9 X 9
Bedroom 2: 12 X 11
Primary Bedroom: 18 X 12
Local Schools
High School: Centennial
Middle School: Leavitt Justice Myron E
Elementary School: Conners, Eileen,Conners, Eileen
Listed By / Shown By
Listed By
Agency Name: Rothwell Gornt Companies
Agency Contact: 702-932-8813
Agent Name: Ryan Crighton

Shown By
Agent Name: Mallari Team
Agent Phone: (725) 292-8584
Agency Title: Wardley Real Estate

Estimate Your Payment
Estimated Payment
$ 1,153.41 per month $989.20 Principal & Interest $88.67 Property Tax $75.54 Homeowner's Insurance
3575 Cactus Shadow Street , Unit 204 | MLS# 2821907
This condo located at 3575 Cactus Shadow Street , Unit 204, Las Vegas, NV 89129 is currently listed for sale with an asking price of $259,000. This property was built in 2004 and has 2 bedrooms and 2 full baths with 1242 sq. ft. Cactus Shadow Street , Unit 204 is located in the Gowan Cliff Shadows Condo subdivision. Search Gowan Cliff Shadows Condo real estate on www.mallariteam.com today.