MallariTeam

BEDS5
BATHS3 full
SQUARE FEET2,945
MLS#2820029
STATUSActive
PROPERTY TYPEResidential - Single Family
SUBDIVISIONIndigo Run
Property Description
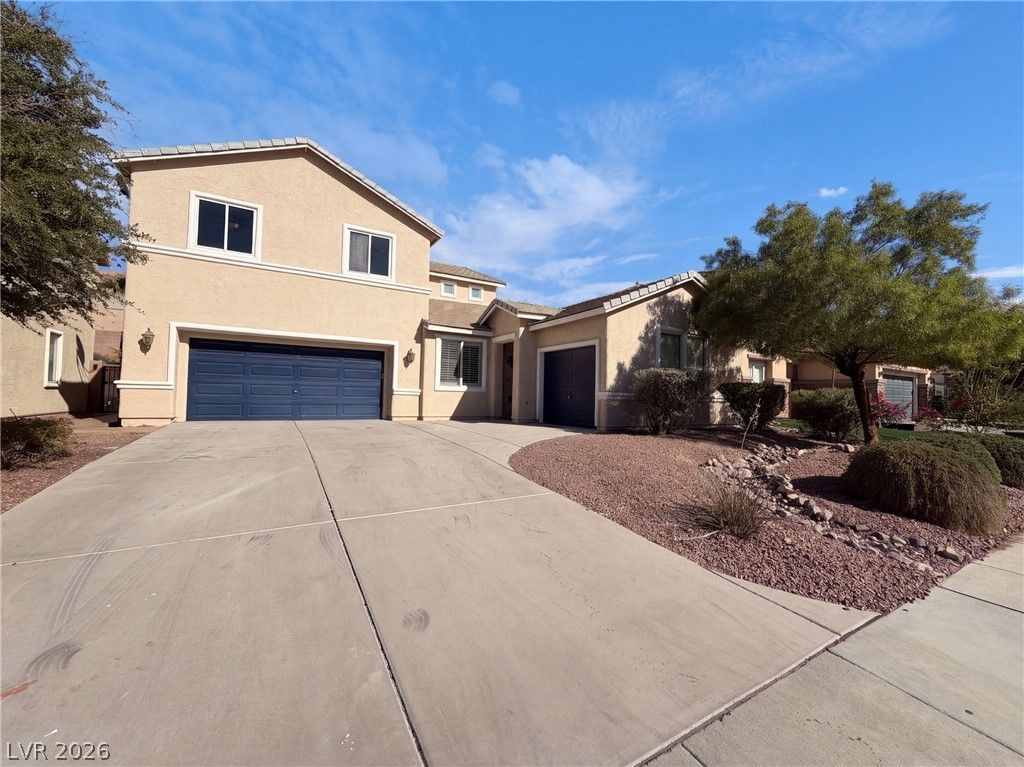
360 S Milan St is a 2,944-square-foot Henderson home built in 2006. The kitchen features quartz countertops and a walk-in pantry, creating a well-equipped space for cooking and entertaining. A fireplace anchors the main living area, adding warmth and ambiance to the central gathering space. A dedicated laundry room adds interior utility. The primary bathroom includes a separate tub and shower. A patio extends the living space outdoors, flowing to a fully fenced backyard that creates ample room for relaxation and entertaining. An attached garage completes this well-maintained residence with practical amenities and comfortable living spaces throughout every room.
Property Features
Property Type: Residential - Single Family
Cooling: Central Air, Electric
Fireplaces: 1
Garage: 3
Heating: Central, Gas
Home Style: Two Story
Lot Size: 0.14 Acres
Roof Type: Tile
Stories: 2.0
Taxes: $2,703
Year Built: 2006
Amenities
Bathroom on Main Level
Bedroom on Main Level
None
Feature Descriptions
Appliances: Electric Range, Microwave
Association Amenities: None
Days on Site: 3
Fencimg: None
Fireplace: Living Room, Other
Flooring: Carpet, Linoleum, Vinyl
Laundry: Electric Dryer Hookup, Laundry Room
Lot: Desert Landscaping, Landscaped, Rocks, Synthetic Grass, < 1/4 Acre
Parcel#: 179-16-811-004
Parking: Attached, Garage, Private
Parking Notes: Attached, Garage, Private
Sewer: Public Sewer
Utilities: Underground Utilities
Water: Public
Room Sizes
Bedroom 4: 11 X 13
Bedroom 3: 11 X 13
Bedroom 2: 10 X 15
Primary Bedroom: 14 X 16
Living Room: 16 X 13
Kitchen: 11 X 15
Local Schools
High School: Advanced Tech Academy
Middle School: Brown B. Mahlon
Elementary School: Morrow, Sue H.,Morrow, Sue H.
Listed By / Shown By
Listed By
Agency Name: Opendoor Brokerage LLC
Agency Contact: 480-351-6622
Agent Name: Rachel Griego

Shown By
Agent Name: Mallari Team
Agent Phone: (725) 292-8584
Agency Title: Wardley Real Estate

Estimate Your Payment
Estimated Payment
$ 2,371.19 per month $1,993.69 Principal & Interest $225.25 Property Tax $152.25 Homeowner's Insurance
360 S Milan Street | MLS# 2820029
This single family home located at 360 S Milan Street, Henderson, NV 89015 is currently listed for sale with an asking price of $522,000. This property was built in 2006 and has 5 bedrooms and 3 full baths with 2945 sq. ft. S Milan Street is located in the Indigo Run subdivision. Search Indigo Run real estate on www.mallariteam.com today.