MallariTeam

BEDS3
BATHS2 full 1 partial
SQUARE FEET1,329
MLS#2831974
STATUSActive
PROPERTY TYPERental - Townhouse
SUBDIVISIONRancho Vegas - Phase 2
Property Description
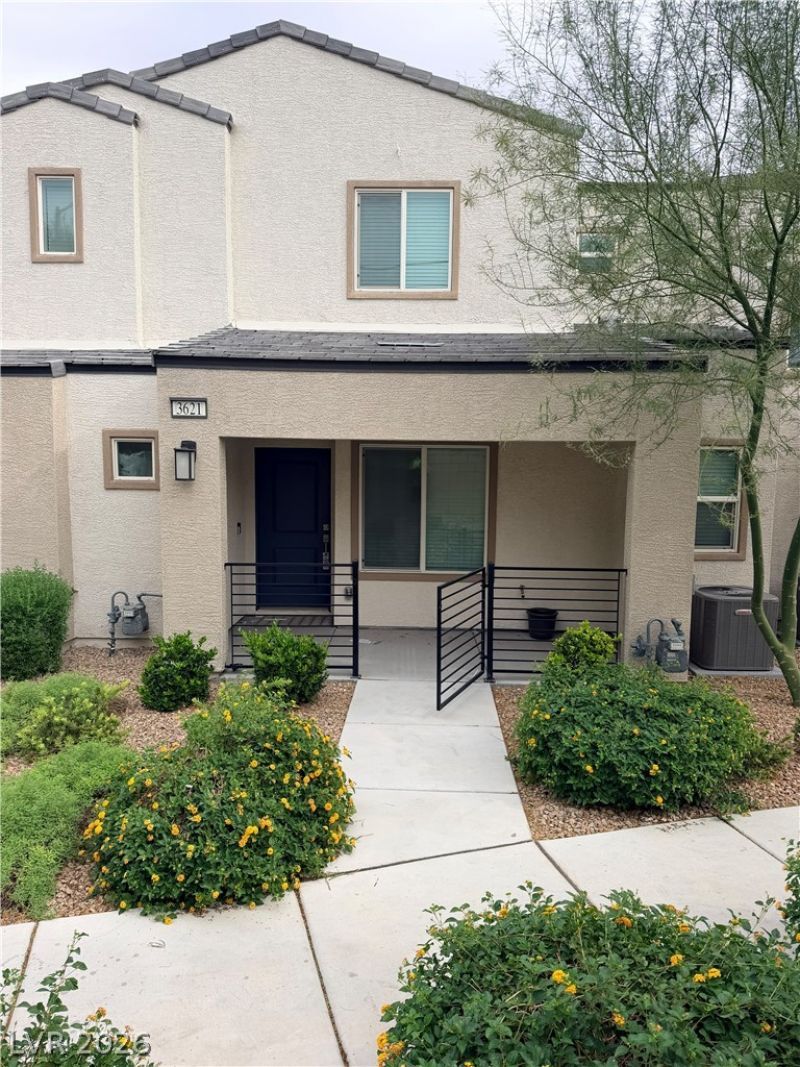
Discover modern comfort and effortless living in this beautifully designed, nearly new two-story townhome built in 2023!Offering 3 bedrooms, 2.5 bathrooms, and 1,329 sq. ft. of thoughtfully designed living space, this home features an inviting open-concept layout with a bright great room that seamlessly connects to a stylish kitchen complete with quartz countertops, stainless steel appliances, a spacious island, and ample cabinetry. Upstairs, unwind in the private primary suite with a walk-in closet, along with two additional bedrooms and a conveniently located laundry area. An attached 2-car garage adds everyday convenience. Enjoy the added appeal of community amenities, all in a home that perfectly blends contemporary style, comfort, and functionality.Don't miss the opportunity to make this beautiful home yours!
Property Features
Property Type: Rental - Townhouse
Cooling: Central Air, Electric
Garage: 2
Heating: Central, Gas
Home Style: Two Story
Lot Size: 0.04 Acres
Roof Type: Tile
Stories: 2.0
Year Built: 2023
Amenities
Bathroom on Main Level
Ceiling Fan(s)
Feature Descriptions
Appliances: Dryer, Dishwasher, Disposal, Gas Range, Instant Hot Water, Microwave, Refrigerator, Tankless Water Heater, Washer/Dryer, Washer/DryerAllInOne, Washer
Association Amenities: Basketball Court, Gated, Playground, Park
Days on Site: 4
Exterior: Frame, Stucco
Fencimg: None
Flooring: Carpet, Tile
Laundry: Gas Dryer Hookup, Laundry Room, Upper Level
Lot: Desert Landscaping, Landscaped, < 1/4 Acre
Parcel#: 139-20-424-002
Parking: Attached, Garage, Guest, Private
Parking Notes: Attached, Garage, Guest, Private
Special View Info: None
Utilities: Cable Available
Room Sizes
Great Room: 20 X 12
Kitchen: 14 X 9
Bedroom 3: 9 X 10
Bedroom 2: 9 X 10
Bedroom 2: 10 X 11
Primary Bathroom: 6 X 12
Primary Bedroom: 13 X 12
Local Schools
High School: West Prep
Middle School: Prep Inst Charles I West Hall
Elementary School: Detwiler, Ollie,Detwiler, Ollie
Listed By / Shown By
Listed By
Agency Name: Vegas One Realty
Agency Contact: Jason.Clarke@VegasOneRealty.com
Agent Name: Jason Clarke

Shown By
Agent Name: Mallari Team
Agent Phone: (725) 292-8584
Agency Title: Wardley Real Estate

3621 Arcadian Sea Street | MLS# 2831974
This property located at 3621 Arcadian Sea Street , Las Vegas, NV 89106 is currently listed for rent with an asking price of $1,700 / Monthly. Search Las Vegas real estate on www.mallariteam.com today.