MallariTeam

BEDS3
BATHS2 full 1 partial
SQUARE FEET1,932
MLS#2819470
STATUSActive
PROPERTY TYPEResidential - Single Family
SUBDIVISIONVillage Of Avellino-Amd
Property Description
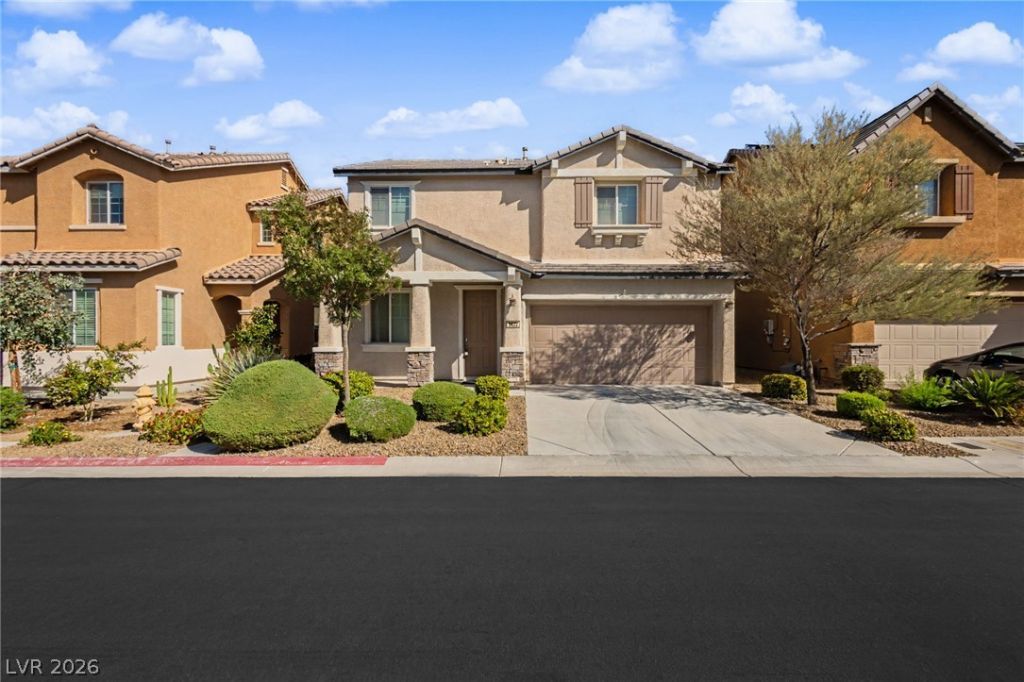
This remarkable 2 story home rests inside the Village of Avellino, a gated community in Henderson NV. It provides multiple amenities such as a community pool & spa, clubhouse, with a park and pet area. This home offers 3 bedrooms, 2 bathrooms with a separate family and living room, including a comfortable loft. The front living room offers an intimate space that includes an open floor plan that seamlessly blends the family room and kitchen which keeps everyone together for meals and entertaining. The kitchen provides rich wood cabinetry, glossy granite counter tops with a stainless steel appliance package and walk in pantry. Upstairs provides a generous size loft that can be reimagined to fit your home, along with a laundry closet and three spacious bedrooms and a full bathroom that completes the upstairs. The primary bedroom offers a full private bathroom that includes a deep soaking tub and separate shower with a roomy double vanity sink and large walk in closet.
Property Features
Property Type: Residential - Single Family
Cooling: Central Air, Electric
Garage: 2
Heating: Central, Gas
Home Style: Two Story
Lot Size: 0.07 Acres
Roof Type: Tile
Stories: 2.0
Taxes: $2,320
Year Built: 2013
Amenities
Bathroom on Main Level
Bedroom on Main Level
Ceiling Fan(s)
Half Bath on Main Level
Window Treatments
Porch
Private Yard
Feature Descriptions
Appliances: Dishwasher, Disposal, Gas Range, Microwave
Association Amenities: Clubhouse, Dog Park, Gated, Playground, Park, Pool, Spa/Hot Tub
Community Features: Pool
Exterior: Frame, Stucco
Fencimg: Block, Back Yard
Flooring: Carpet, Ceramic Tile
HOA Fee: 163/ Monthly
Hot Tub: Yes
Laundry: Gas Dryer Hookup, Main Level, Laundry Room
Lot: Desert Landscaping, Landscaped, Synthetic Grass, < 1/4 Acre
Parcel#: 177-34-314-031
Parking: Attached, Finished Garage, Garage, Inside Entrance, Private
Parking Notes: Attached, Finished Garage, Garage, Inside Entrance, Pr
Patio/Porch: Porch
Pool: Community
Sewer: Public Sewer
Swimming Pool: Yes
Utilities: Underground Utilities
Water: Public
Window: Blinds
Room Sizes
Loft: 14 X 10
Dining Room: 9 X 9
Family Room: 16 X 14
Living Room: 13 X 10
Bedroom 3: 11 X 11
Bedroom 2: 11 X 11
Primary Bedroom: 17 X 15
Local Schools
High School: Liberty
Middle School: Silvestri
Elementary School: Schorr, Steve,Schorr, Steve
Listed By / Shown By
Listed By
Agency Name: The Agency Las Vegas
Agency Contact: (702) 858-5650
Agent Name: Britney E. Gaitan

Shown By
Agent Name: Mallari Team
Agent Phone: (725) 292-8584
Agency Title: Wardley Real Estate

Estimate Your Payment
Estimated Payment
$ 1,919.95 per month $1,604.12 Principal & Interest $193.33 Property Tax $122.50 Homeowner's Insurance
3622 Vino Rosso Avenue | MLS# 2819470
This single family home located at 3622 Vino Rosso Avenue , Henderson, NV 89052 is currently listed for sale with an asking price of $420,000. This property was built in 2013 and has 3 bedrooms and 2 full and 1 partial baths with 1932 sq. ft. Vino Rosso Avenue is located in the Village Of Avellino-Amd subdivision. Search Village Of Avellino-Amd real estate on www.mallariteam.com today.