MallariTeam

BEDS3
BATHS2 full
SQUARE FEET1,344
MLS#2821549
STATUSActive
PROPERTY TYPEResidential - Mobile Home
SUBDIVISIONDesert Inn Mobile Estate 1
Property Description
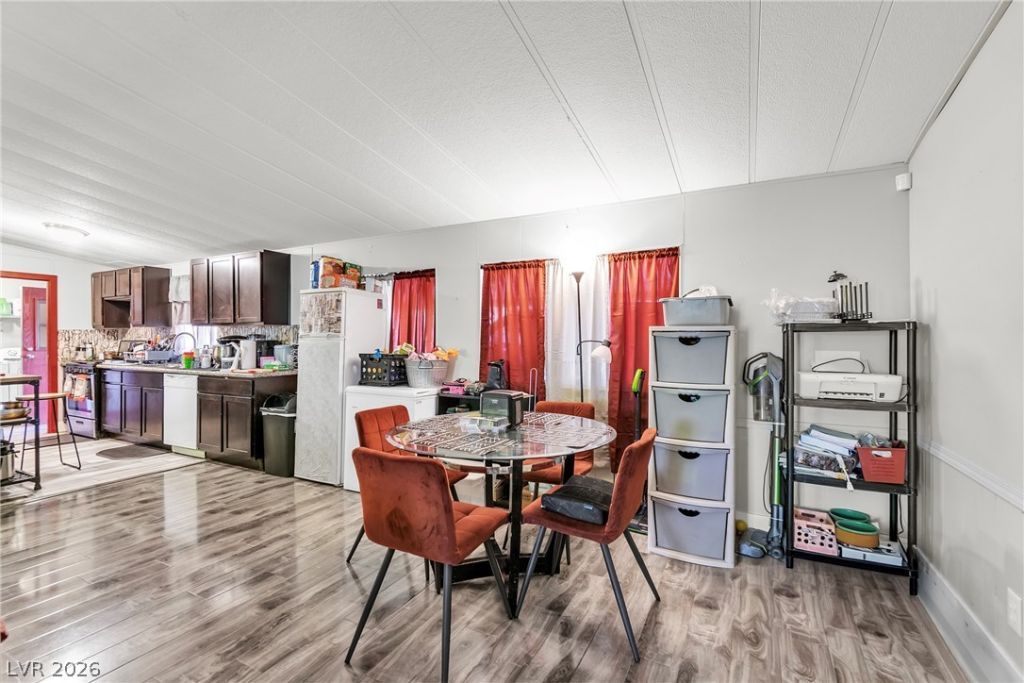
Vaulted ceilings soar over the main living areas of this single-story residential manufactured home. Offering three bedrooms and two full bathrooms across 1,344 square feet of living area, the home features a versatile living and dining space finished with laminate flooring, wood-look flooring, drapes, and blinds.The kitchen is equipped with dark wood cabinetry, tile flooring, stone-patterned backsplashes, and built-in features. The bedrooms are finished with wall-to-wall carpeting and drapes, including one bedroom with an attached bathroom and a walk-in closet with integrated shelving. A dedicated laundry room offers tile flooring and direct outside access.Outdoor amenities include an attached carport with covered parking and a fenced yard with wrought iron fencing. A long covered patio with concrete flooring sits next to a gravel yard featuring wood siding construction, block wall fencing, back yard access, and detached outdoor storage sheds.Residents have access to community spaces, including a fenced swimming pool with a tile roof clubhouse, a playground enclosed with chain link fencing, and a shared barbecue area.
Property Features
Property Type: Residential - Mobile Home
Cooling: Central Air, Electric
Heating: Central, Gas
Home Style: One Story
Lot Size: 0.11 Acres
Roof Type: Pitched
Stories: 1.0
Taxes: $582
Year Built: 1983
Amenities
Bathroom on Main Level
Bedroom on Main Level
Primary Downstairs
None
Private Yard
Feature Descriptions
Appliances: Built-In Gas Oven, Dryer, Disposal, Refrigerator, Washer
Association Amenities: Clubhouse, Park, Pool, Spa/Hot Tub
Community Features: Pool
Fencimg: Chain Link, Partial
Flooring: Carpet, Luxury Vinyl Plank
HOA Fee: 86/ Monthly
Hot Tub: Yes
Laundry: Gas Dryer Hookup, Laundry Room
Lot: Desert Landscaping, Landscaped, < 1/4 Acre
Parcel#: 161-16-210-249
Parking: Attached Carport, Garage, Private
Parking Notes: Attached Carport, Garage, Private
Pool: Community
Sewer: Public Sewer
Swimming Pool: Yes
Utilities: Underground Utilities
Water: Public
Room Sizes
Kitchen: 10 X 12
Living Room: 21 X 12
Dining Room: 9 X 9
Bedroom 3: 10 X 10
Bedroom 2: 10 X 10
Primary Bedroom: 12 X 11
Local Schools
High School: Chaparral
Middle School: Harney Kathleen & Tim
Elementary School: Smith, Hal,Smith, Hal
Listed By / Shown By
Listed By
Agency Name: Offerpad
Agency Contact: 702-747-8624
Agent Name: Marshall Hillers

Shown By
Agent Name: Mallari Team
Agent Phone: (725) 292-8584
Agency Title: Wardley Real Estate

Estimate Your Payment
Estimated Payment
$ 1,076.25 per month $954.83 Principal & Interest $48.50 Property Tax $72.92 Homeowner's Insurance
3659 Death Valley Drive | MLS# 2821549
This single family home located at 3659 Death Valley Drive , Las Vegas, NV 89122 is currently listed for sale with an asking price of $250,000. This property was built in 1983 and has 3 bedrooms and 2 full baths with 1344 sq. ft. Death Valley Drive is located in the Desert Inn Mobile Estate 1 subdivision. Search Desert Inn Mobile Estate 1 real estate on www.mallariteam.com today.