MallariTeam

BEDS3
BATHS3 full 1 partial
SQUARE FEET1,435
MLS#2821503
STATUSActive
PROPERTY TYPERental - Townhouse
SUBDIVISIONCottonwood North
Property Description
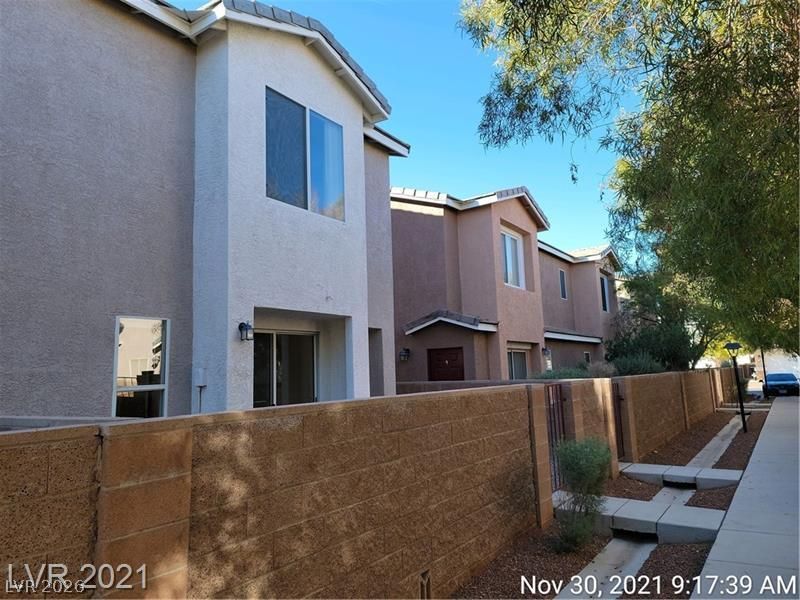
Welcome to this inviting two-story townhome in a gated Las Vegas community, featuring a bright, open living area with a fireplace and an easy-flow layout into the spacious dining area and kitchen with a full appliance package. The generously sized primary suite offers two closet areas, a charming window seat, dual sinks, and a tub/shower combination, while the secondary bedrooms provide plenty of additional space. A private courtyard-style entrance and attached two-car garage add everyday convenience, while community amenities include a pool and spa. Conveniently situated near Nellis Air Force Base with access to nearby shopping, dining, parks, and major roadways, this well-designed home combines comfortable interiors with desirable community amenities.
Property Features
Property Type: Rental - Townhouse
Cooling: Central Air, Electric
Fireplaces: 1
Garage: 2
Heating: Central, Gas
Home Style: Two Story
Lot Size: 0.05 Acres
Roof Type: Tile
Stories: 2.0
Year Built: 2004
Amenities
Bathroom on Main Level
Ceiling Fan(s)
Half Bath on Main Level
Window Treatments
Feature Descriptions
Appliances: Dryer, Dishwasher, Disposal, Gas Range, Refrigerator, Washer/Dryer, Washer/DryerAllInOne, Washer
Association Amenities: Pool
Community Features: Pool
Exterior: Frame, Stucco
Fencimg: Block, Back Yard
Fireplace: Gas, Great Room
Flooring: Carpet, Tile
Laundry: Gas Dryer Hookup, In Garage
Parcel#: 140-06-416-031
Parking: Garage, Private
Parking Notes: Garage, Private
Pool: Community
Swimming Pool: Yes
Utilities: Cable Available
Window: Blinds
Room Sizes
Living Room: 14 X 13
Dining Room: 11 X 8
Bedroom 3: 12 X 10
Bedroom 2: 13 X 10
Primary Bedroom: 16 X 13
Local Schools
High School: Mojave
Middle School: Sedway Marvin M
Elementary School: Adcock, O. K,Adcock, O. K
Listed By / Shown By
Listed By
Agency Name: Black & Cherry Real Estate
Agency Contact: 702-795-4663
Agent Name: Ashley A. Hawks

Shown By
Agent Name: Mallari Team
Agent Phone: (725) 292-8584
Agency Title: Wardley Real Estate

3686 Golden Sunset Court | MLS# 2821503
This property located at 3686 Golden Sunset Court , Las Vegas, NV 89115 is currently listed for rent with an asking price of $1,700 / Monthly. Search Las Vegas real estate on www.mallariteam.com today.