MallariTeam

BEDS4
BATHS3 full 1 partial
SQUARE FEET2,128
MLS#2821266
STATUSActive
PROPERTY TYPEResidential - Single Family
SUBDIVISIONSkyview North
Property Description
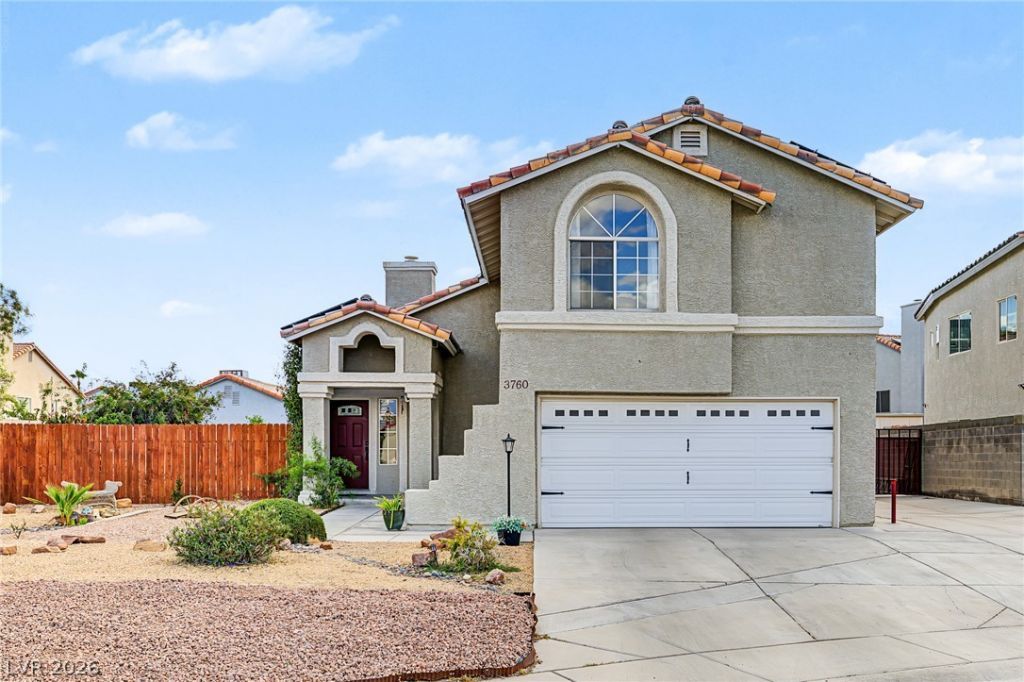
NO HOA | RV PARKING | SOLAR Welcome to this spacious two-story home in Skyview North. Vaulted ceilings give the front living room an open, airy feel, while a permitted addition creates a generous family room with plenty of space to gather. The kitchen overlooks the family room and features stainless steel appliances and recessed lighting. Upstairs, you’ll find all four bedrooms, including an expanded primary suite that is part of the permitted addition. Outside, the 8,276-square-foot lot offers an above-ground pool, koi pond, and shed for extra storage. With shopping, dining, and everyday essentials nearby, this North Las Vegas home brings together space, RV parking, solar, and the freedom of no HOA.
Property Features
Property Type: Residential - Single Family
Cooling: Central Air, Electric
Fireplaces: 1
Garage: 2
Heating: Central, Gas
Home Style: Two Story
Lot Size: 0.19 Acres
Roof Type: Pitched, Tile
Stories: 2.0
Taxes: $1,600
Year Built: 1991
Amenities
Bathroom on Main Level
Ceiling Fan(s)
Half Bath on Main Level
Window Treatments
Patio
Private Yard
Shed
Sprinkler/Irrigation
Feature Descriptions
Appliances: Dishwasher, Gas Cooktop, Disposal, Microwave, Refrigerator
Association Amenities: None
Days on Site: 1
Fencimg: Block, Back Yard, Wood
Fireplace: Gas, Living Room
Flooring: Luxury Vinyl Plank, Tile
Laundry: Gas Dryer Hookup, Main Level, Laundry Room
Lot: Drip Irrigation/Bubblers, Desert Landscaping, Front Yard, Landscaped, Rocks, < 1/4 Acre
Parcel#: 139-06-512-018
Parking: Attached, Garage, Garage Door Opener, Guest, Inside Entrance, Private, RV Access/Parking, RV Paved, Shelves
Parking Notes: Attached, Garage, Garage Door Opener, Guest, Inside En
Patio/Porch: Covered, Patio
Pool: Above Ground
Sewer: Public Sewer
Swimming Pool: Yes
Utilities: Underground Utilities
Water: Public
Window: Double Pane Windows, Insulated Windows, Window Treatments
Room Sizes
Kitchen: 14 X 12
Bedroom 4: 12 X 12
Bedroom 3: 11 X 10
Bedroom 2: 11 X 11
Primary Bedroom: 18 X 13
Local Schools
High School: Cheyenne
Middle School: Swainston Theron
Elementary School: Guy, Adelliar D.,Guy, Adelliar D.
Listed By / Shown By
Listed By
Agency Name: Northcap Residential
Agency Contact: 702-333-4455
Agent Name: Vanessa Jimenez

Shown By
Agent Name: Mallari Team
Agent Phone: (725) 292-8584
Agency Title: Wardley Real Estate

Estimate Your Payment
Estimated Payment
$ 2,188.83 per month $1,909.66 Principal & Interest $133.33 Property Tax $145.83 Homeowner's Insurance
3760 Calumet Farm Circle | MLS# 2821266
This single family home located at 3760 Calumet Farm Circle, North Las Vegas, NV 89031 is currently listed for sale with an asking price of $500,000. This property was built in 1991 and has 4 bedrooms and 3 full and 1 partial baths with 2128 sq. ft. Calumet Farm Circle is located in the Skyview North subdivision. Search Skyview North real estate on www.mallariteam.com today.