MallariTeam

BEDS3
BATHS2 full
SQUARE FEET2,271
MLS#2806963
STATUSActive
PROPERTY TYPEResidential - Single Family
SUBDIVISIONCalvada Valley U4A
Property Description
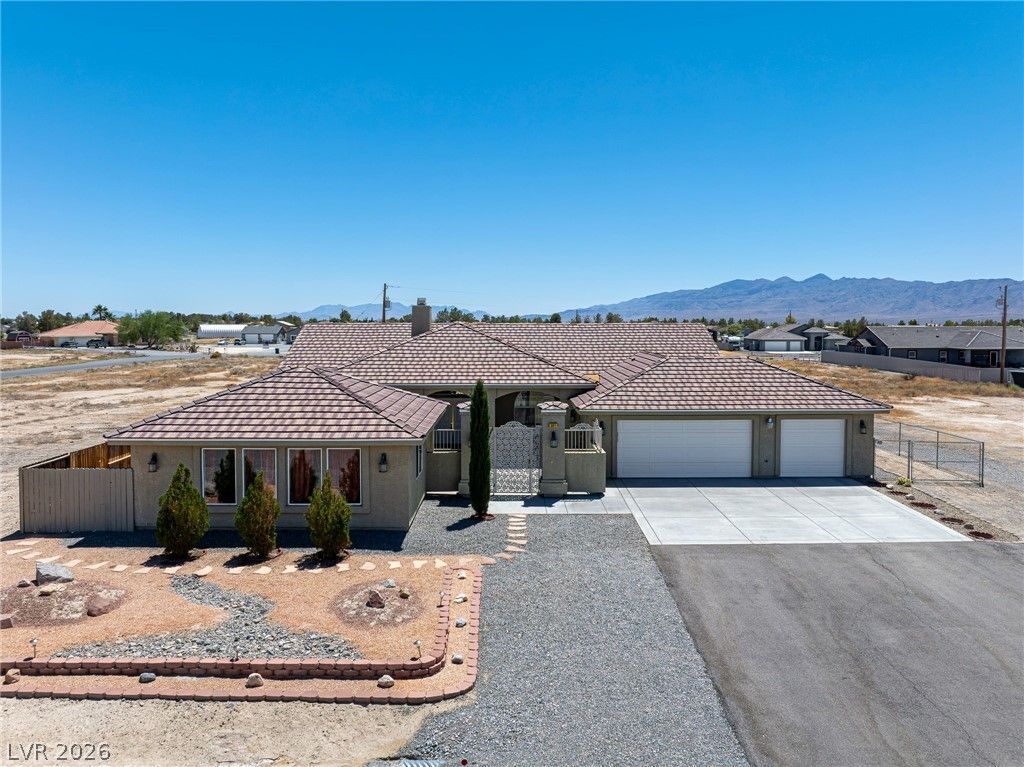
SPACE, NO HOA & A SEPARATE CASITA! This unique Pahrump property offers 2,988 total sq. ft. including the detached casita, all situated on a nearly half-acre lot with a 3-car garage.The 2,271 sq. ft. main home features 3 bedrooms, spacious living areas, high ceilings, a cozy propane fireplace, built-in media area and plenty of natural light. The kitchen offers granite countertops, abundant cabinetry, an island with storage, walk-in pantry and a charming bay window.One of the standout features is the separate casita located off the private front courtyard—ideal for guests, extended family, multi-generational living, a home office or private retreat.The spacious primary suite includes a walk-in closet and private bath with dual separate vanities, garden tub and walk-in shower. Enjoy the inviting courtyard, covered outdoor space and the extra breathing room that comes with a large Pahrump lot.If you've been searching for a Pahrump home with a casita, 3-car garage, nearly half an acre and flexible living space, this one deserves a look. Plenty of room to spread out, entertain and make the property your own!
Property Features
Property Type: Residential - Single Family
Cooling: Central Air, Electric,2 Units
Fireplaces: 1
Garage: 3
Heating: Central, Electric
Home Style: One Story
Lot Size: 0.46 Acres
Roof Type: Pitched, Tile
Stories: 1.0
Taxes: $2,016
Year Built: 2007
Amenities
Bedroom on Main Level
Ceiling Fan(s)
Intercom
Primary Downstairs
Pot Rack
Window Treatments
Courtyard
Porch
Patio
Private Yard
Sprinkler/Irrigation
Water Feature
Feature Descriptions
Appliances: Dishwasher, Electric Range, Disposal, Microwave, Refrigerator
Association Amenities: None
Days on Site: 49
Fencimg: Back Yard, Chain Link
Fireplace: Gas, Living Room
Flooring: Carpet, Tile
Laundry: Electric Dryer Hookup, Laundry Room
Lot: 1/4 to 1 Acre Lot, Drip Irrigation/Bubblers, Desert Landscaping, Landscaped, Rocks, Trees
Other Equipment: Intercom
Parcel#: 40-623-07
Parking: Attached, Garage, Garage Door Opener, Guest, Inside Entrance, Private, RV Potential, RV Access/Parking
Parking Notes: Attached, Garage, Garage Door Opener, Guest, Inside En
Patio/Porch: Covered, Patio, Porch
Sewer: Septic Tank
Utilities: Underground Utilities, Septic Available
Water: Public
Window: Plantation Shutters
Room Sizes
Bedroom 3: 11 X 11
Bedroom 2: 12 X 12
Primary Bedroom: 20 X 14
Kitchen: 18 X 14
Local Schools
High School: Pahrump Valley
Middle School: Rosemary Clarke
Elementary School: Floyd,Floyd
Listed By / Shown By
Listed By
Agency Name: Executive Realty Services
Agency Contact: (702) 722-4146
Agent Name: Leslie Hoffman

Shown By
Agent Name: Mallari Team
Agent Phone: (725) 292-8584
Agency Title: Wardley Real Estate

Estimate Your Payment
Estimated Payment
$ 2,017.53 per month $1,718.31 Principal & Interest $168.00 Property Tax $131.22 Homeowner's Insurance
381 E Kiowa Street | MLS# 2806963
This single family home located at 381 E Kiowa Street, Pahrump, NV 89048 is currently listed for sale with an asking price of $449,900. This property was built in 2007 and has 3 bedrooms and 2 full baths with 2271 sq. ft. E Kiowa Street is located in the Calvada Valley U4A subdivision. Search Calvada Valley U4A real estate on www.mallariteam.com today.