MallariTeam

BEDS2
BATHS2 full
SQUARE FEET1,131
MLS#2831073
STATUSActive
PROPERTY TYPEResidential - Condominium
SUBDIVISIONFlamingo Heights Phase 20
Property Description
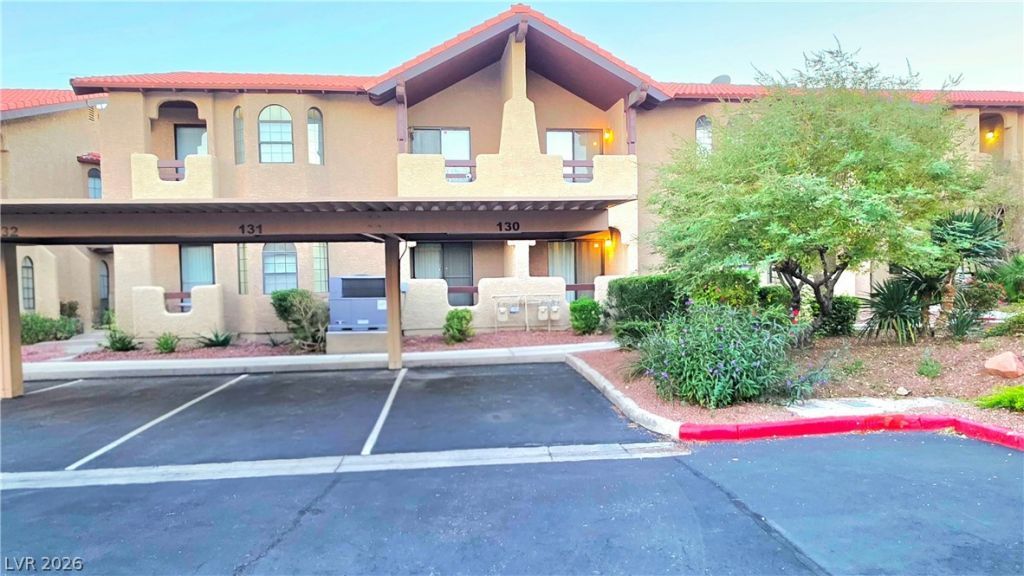
WOW GORGEOUS WELL LOCATED CONDO DOWNSTAIRS w/ 2 Bedrooms, 2 Bathrooms & Carport in gated Flamingo Heights close to Las Vegas Strip! BIG FAMILY ROOM with cozy fireplace, built in shelves and modern ceiling lights (in 2 bedrooms too). Private patio out of the Dining area, Master bedroom and Second bedroom (3 Patios). Kitchen with stainless steel, breakfast bar, solid surface counter tops and maple cabinets. Spacious Master Suite with sitting area, walk-in custom closet, modern ceiling lights & covered patio. Master Bathroom with jetted tub, double sinks, cabinets, separate shower and separate toilet area. Second Bedroom with its own patio and custom closet. Community with pool, spa, RV parking, tennis and more. Close to restaurant, store, mall and easy access to freeway.
Property Features
Property Type: Residential - Condominium
Cooling: Central Air, Electric
Fireplaces: 1
Heating: Central, Gas
Home Style: Two Story
Roof Type: Tile
Stories: 2.0
Taxes: $961
Year Built: 1989
Amenities
Bathroom on Main Level
Bedroom on Main Level
Primary Downstairs
None
Patio
Feature Descriptions
Appliances: Dryer, Dishwasher, Disposal, Gas Range, Microwave, Refrigerator, Washer
Association Amenities: Gated, Pool, Spa/Hot Tub, Tennis Court(s)
Community Features: Pool
Days on Site: 1
Fencimg: None
Fireplace: Family Room, Gas
Flooring: Laminate, Tile
HOA Fee: 175/ Monthly
Hot Tub: Yes
Laundry: Electric Dryer Hookup, Gas Dryer Hookup, Main Level
Lot: < 1/4 Acre
Parcel#: 163-13-832-003
Parking: Assigned, Covered, Detached Carport
Parking Notes: Assigned, Covered, Detached Carport
Patio/Porch: Covered, Patio
Pool: Community
Sewer: Public Sewer
Swimming Pool: Yes
Utilities: Underground Utilities
Water: Public
Room Sizes
Dining Room: 7 X 11
Family Room: 14 X 14
Bedroom 2: 10 X 14
Primary Bedroom: 13 X 7
Local Schools
High School: Clark Ed. W.
Middle School: Guinn Kenny C.
Elementary School: Decker, C H,Decker, C H
Listed By / Shown By
Listed By
Agency Name: City Villa Realty & Management
Agency Contact: 702-222-0576
Agent Name: Raymarie Wendy Pelaez

Shown By
Agent Name: Mallari Team
Agent Phone: (725) 292-8584
Agency Title: Wardley Real Estate

Estimate Your Payment
Estimated Payment
$ 1,148.94 per month $993.02 Principal & Interest $80.08 Property Tax $75.83 Homeowner's Insurance
4060 Luzon Way, Unit 102 | MLS# 2831073
This condo located at 4060 Luzon Way, Unit 102, Las Vegas, NV 89103 is currently listed for sale with an asking price of $260,000. This property was built in 1989 and has 2 bedrooms and 2 full baths with 1131 sq. ft. Luzon Way, Unit 102 is located in the Flamingo Heights Phase 20 subdivision. Search Flamingo Heights Phase 20 real estate on www.mallariteam.com today.