MallariTeam

BEDS3
BATHS2 full
SQUARE FEET1,464
MLS#2821989
STATUSActive
PROPERTY TYPEResidential - Single Family
SUBDIVISIONEncore Paradise Valley
Property Description
This Las Vegas home offers a comfortable layout with plenty of space inside and out. Step into the backyard and you’ll find a great outdoor space with a private pool, plenty of room to relax, entertain, or enjoy the Las Vegas sunshine. The spacious yard gives you room to spread out and makes the backyard a true highlight of the home. Conveniently located near shopping, dining, schools, and everyday amenities with easy access to major roads. A great opportunity to own a home with a pool and a backyard you’ll actually want to use!
Property Features
Property Type: Residential - Single Family
Cooling: Central Air, Gas
Fireplaces: 1
Garage: 2
Heating: Central, Gas
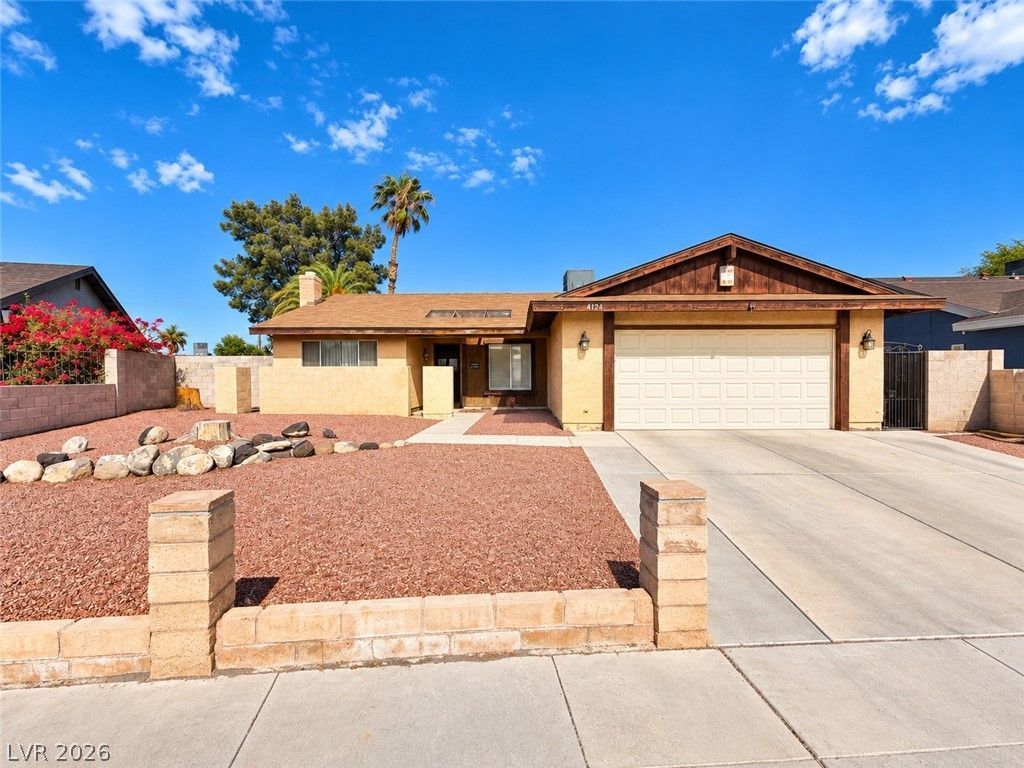
Home Style: One Story
Lot Size: 0.19 Acres
Roof Type: Composition, Shingle
Stories: 1.0
Taxes: $1,524
Year Built: 1978
Amenities
Primary Downstairs
None
Patio
Feature Descriptions
Appliances: Built-In Gas Oven, Double Oven, Dryer, Disposal, Refrigerator, Washer
Association Amenities: None
Fencimg: Block, Full
Fireplace: Family Room, Gas
Flooring: Tile
Laundry: Gas Dryer Hookup, Main Level
Lot: Desert Landscaping, Landscaped, < 1/4 Acre
Parcel#: 161-30-512-130
Parking: Attached, Garage, Private
Parking Notes: Attached, Garage, Private
Patio/Porch: Patio
Pool: In Ground, Private
Sewer: Public Sewer
Spa: Yes
Swimming Pool: Yes
Utilities: Underground Utilities
Water: Public
Room Sizes
Kitchen: 12 X 14
Bedroom 3: 13 X 12
Bedroom 2: 13 X 12
Primary Bedroom: 16 X 16
Local Schools
High School: Del Sol HS
Middle School: Cannon Helen C.
Elementary School: Tomiyasu,Tomiyasu
Listed By / Shown By
Listed By
Agency Name: More Realty Incorporated
Agency Contact: (702) 677-0068
Agent Name: Tobin W. Banks

Shown By
Agent Name: Mallari Team
Agent Phone: (725) 292-8584
Agency Title: Wardley Real Estate

Estimate Your Payment
Estimated Payment
$ 1,729.87 per month $1,489.15 Principal & Interest $127.00 Property Tax $113.72 Homeowner's Insurance
4124 Autumn Street | MLS# 2821989
This single family home located at 4124 Autumn Street , Las Vegas, NV 89120 is currently listed for sale with an asking price of $389,900. This property was built in 1978 and has 3 bedrooms and 2 full baths with 1464 sq. ft. Autumn Street is located in the Encore Paradise Valley subdivision. Search Encore Paradise Valley real estate on www.mallariteam.com today.