MallariTeam

BEDS4
BATHS3 full 1 partial
SQUARE FEET3,063
MLS#2819963
STATUSActive
PROPERTY TYPERental - Single Family
SUBDIVISIONParagon Crest
Property Description
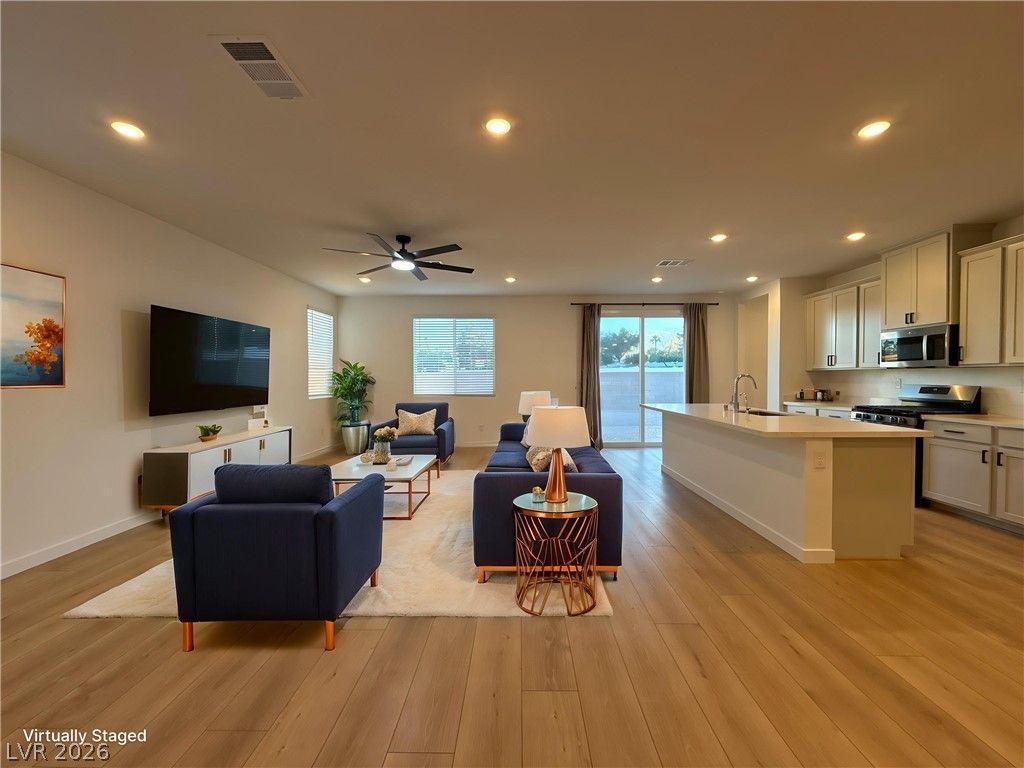
ALL UTILITIES INCLUDED. This beautiful two story home features 4 spacious bedrooms, 4 bathrooms, and a bright, open concept layout filled with natural light. The modern kitchen offers plenty of space for cooking and entertaining, along with a huge walk in pantry for added storage. A comfortable upstairs loft provides additional flexible living space, while the large backyard is perfect for relaxing & entertaining. Additional features include a washer and dryer, a two car garage, and a private driveway. Enjoy simple, hassle free budgeting with electricity, water, gas, HOA fees, trash service, and WiFi ALL INCLUDED in the monthly rent. Conveniently located just minutes from shopping centers, restaurants, and grocery stores. No pets allowed. 5 person maximum occupancy.
Property Features
Property Type: Rental - Single Family
Cooling: Central Air, Electric
Garage: 2
Heating: Central, Gas
Home Style: Two Story
Lot Size: 0.16 Acres
Roof Type: Tile
Stories: 2.0
Year Built: 2024
Amenities
Bathroom on Main Level
Bedroom on Main Level
Window Treatments
Feature Descriptions
Appliances: Convection Oven, Dryer, Dishwasher, Disposal, Microwave, Refrigerator, Washer/Dryer, Washer/DryerAllInOne, Washer
Association Amenities: None
Days on Site: 6
Exterior: Block
Fencimg: Block, Back Yard
Flooring: Carpet, Linoleum, Vinyl
Laundry: Electric Dryer Hookup, Gas Dryer Hookup, Upper Level
Parcel#: 161-30-817-012
Parking: Garage, Private
Parking Notes: Garage, Private
Utilities: Cable Available
Window: Blinds
Room Sizes
Bedroom 4: 12 X 12
Bedroom 3: 12 X 12
Bedroom 2: 12 X 12
Primary Bedroom: 12 X 12
Local Schools
High School: Del Sol HS
Middle School: Cannon Helen C.
Elementary School: Tomiyasu,Tomiyasu
Listed By / Shown By
Listed By
Agency Name: HomeSmart Encore
Agency Contact: Greg@gregdhomes.com
Agent Name: Gregory Didonato

Shown By
Agent Name: Mallari Team
Agent Phone: (725) 292-8584
Agency Title: Wardley Real Estate

4185 Paragon Crest Court | MLS# 2819963
This property located at 4185 Paragon Crest Court, Las Vegas, NV 89120 is currently listed for rent with an asking price of $3,000 / Monthly. Search Las Vegas real estate on www.mallariteam.com today.