MallariTeam

BEDS3
BATHS2 full
SQUARE FEET1,405
MLS#2831286
STATUSActive
PROPERTY TYPEResidential - Single Family
SUBDIVISIONPageantry-Summer Breeze
Property Description
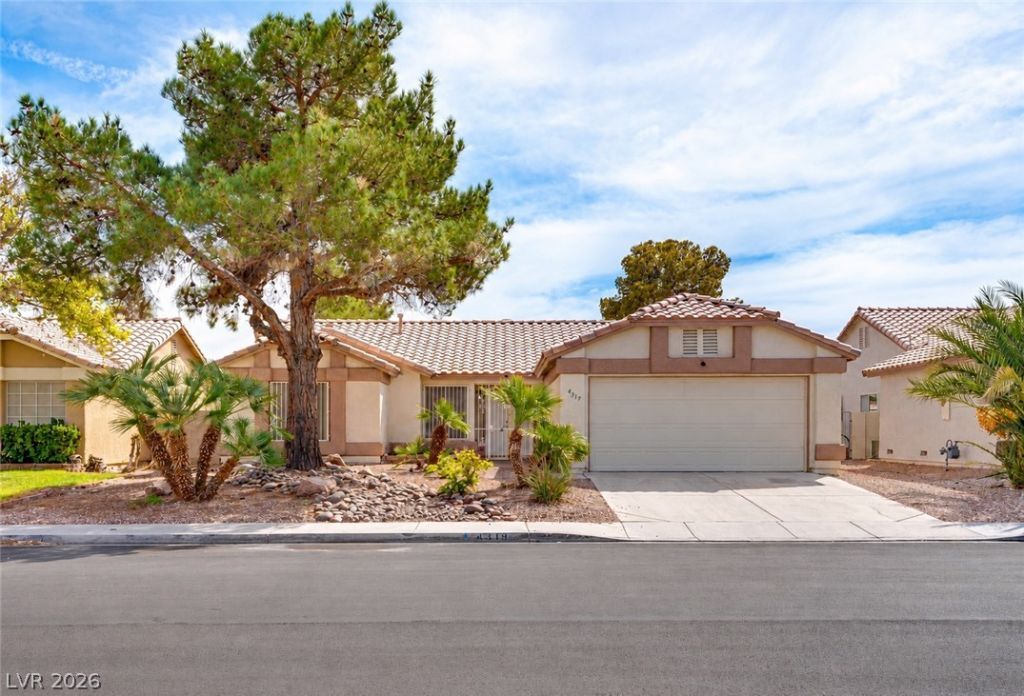
BEAUTIFULLY RENOVATED & MOVE-IN READY! Welcome to 4319 Pageantry Falls Drive, a completely renovated home offering a fresh, modern interior and the added benefit of NO HOA! Step inside to a bright, open living space featuring fresh neutral finishes, updated flooring and a cozy fireplace. The beautifully remodeled kitchen showcases crisp white cabinetry, contrasting countertops, stainless-steel appliances and updated fixtures, creating a clean and contemporary space that opens naturally to the dining and living areas. The renovations continue into the bedrooms and bathrooms, with stylish vanities, modern fixtures and beautifully updated showers. An interior laundry area adds everyday convenience, while the low-maintenance backyard provides plenty of usable outdoor space without the upkeep of traditional landscaping. Clean, modern and thoughtfully updated throughout, this home offers the opportunity to enjoy a completely refreshed property in an established neighborhood with NO HOA. Conveniently located near shopping, dining, schools and everyday amenities. —Come see the difference!
Property Features
Property Type: Residential - Single Family
Cooling: Central Air, Electric
Fireplaces: 1
Garage: 2
Heating: Central, Electric, Gas
Home Style: One Story
Lot Size: 0.14 Acres
Roof Type: Tile
Stories: 1.0
Taxes: $1,915
Year Built: 1994
Amenities
Bathroom on Main Level
Bedroom on Main Level
Ceiling Fan(s)
Primary Downstairs
Window Treatments
Burglar Bar
Porch
Patio
Private Yard
Storm/Security Shutters
Irrigation Sprinklers
Feature Descriptions
Appliances: Dryer, Dishwasher, Disposal, Gas Range, Microwave, Refrigerator, Washer
Association Amenities: None
Fencimg: Block, Back Yard
Fireplace: Gas, Living Room
Flooring: Carpet, Laminate
Laundry: Electric Dryer Hookup, Gas Dryer Hookup, Main Level
Lot: Drip Irrigation/Bubblers, Desert Landscaping, Landscaped, Rocks, Sprinklers Timer, < 1/4 Acre
Parcel#: 124-31-315-027
Parking: Attached, Finished Garage, Garage, Garage Door Opener, Inside Entrance, Private
Parking Notes: Attached, Finished Garage, Garage, Garage Door Opener
Patio/Porch: Covered, Patio, Porch
Sewer: Public Sewer
Utilities: Underground Utilities
Water: Public
Window: Blinds
Room Sizes
Living Room: 15 X 13
Family Room: 17 X 13
Dining Room: 10 X 10
Bedroom 3: 10 X 10
Bedroom 2: 11 X 11
Primary Bedroom: 15 X 13
Local Schools
High School: Cheyenne
Middle School: Lied
Elementary School: Wolfe, Eva M.,Guy, Adelliar D.
Listed By / Shown By
Listed By
Agency Name: Coldwell Banker Premier
Agency Contact: (702) 757-5432
Agent Name: Matthew D. Steiner

Shown By
Agent Name: Mallari Team
Agent Phone: (725) 292-8584
Agency Title: Wardley Real Estate

Estimate Your Payment
Estimated Payment
$ 1,799.87 per month $1,523.91 Principal & Interest $159.58 Property Tax $116.38 Homeowner's Insurance
4319 Pageantry Falls Drive | MLS# 2831286
This single family home located at 4319 Pageantry Falls Drive, North Las Vegas, NV 89031 is currently listed for sale with an asking price of $399,000. This property was built in 1994 and has 3 bedrooms and 2 full baths with 1405 sq. ft. Pageantry Falls Drive is located in the Pageantry-Summer Breeze subdivision. Search Pageantry-Summer Breeze real estate on www.mallariteam.com today.