MallariTeam

BEDS3
BATHS2 full
SQUARE FEET1,909
MLS#2823692
STATUSActive
PROPERTY TYPEResidential - Single Family
SUBDIVISIONSouthern Highlands
Property Description
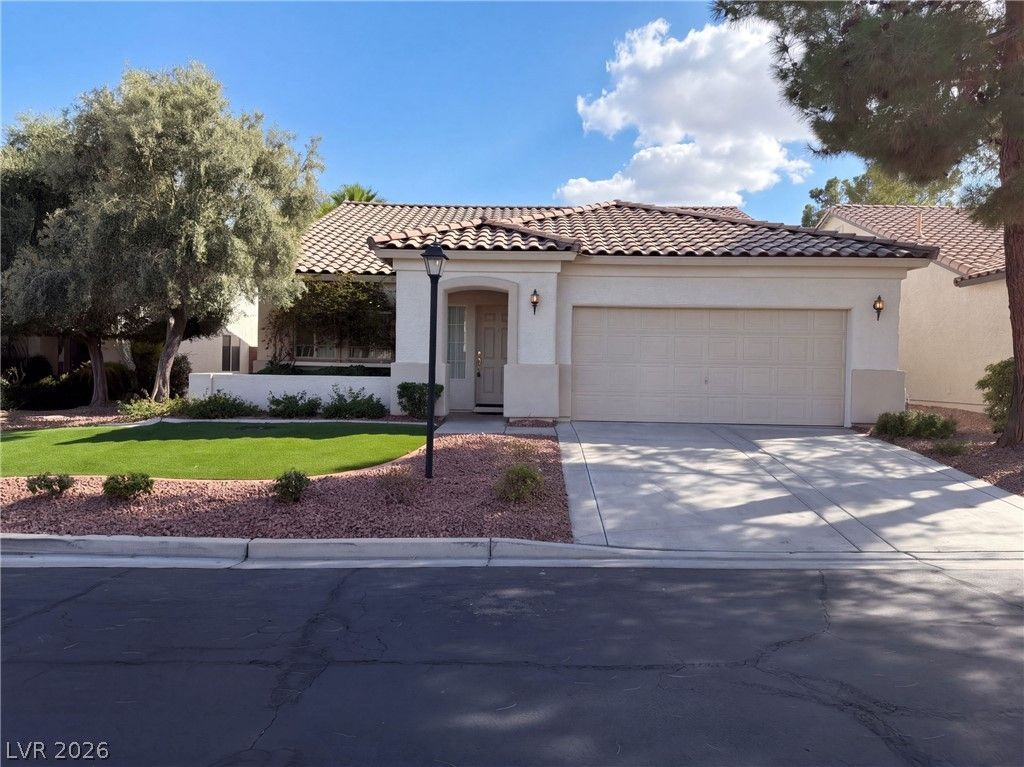
4433 El Presidio Dr is a one-story Las Vegas home with 1,872 square feet of living area, three bedrooms and two bathrooms. The kitchen centers on an island with a sink and a raised counter, with dining space between the kitchen and a fireplace sitting room. Built-in cabinets flank the fireplace, while a separate front living room features arched windows. The primary bedroom opens to the patio and has an adjoining bathroom with a tub and a separate shower, plus a walk-in closet. A covered patio runs along the rear of the home, and an attached two-car garage completes the layout.
Property Features
Property Type: Residential - Single Family
Cooling: Central Air, Electric
Fireplaces: 1
Garage: 2
Heating: Central, Gas
Home Style: One Story
Lot Size: 0.12 Acres
Roof Type: Tile
Stories: 1.0
Taxes: $2,361
Year Built: 2001
Amenities
Bathroom on Main Level
Bedroom on Main Level
Primary Downstairs
None
Feature Descriptions
Appliances: Dishwasher, Gas Range, Microwave
Association Amenities: None
Days on Site: 35
Fencimg: None
Fireplace: Living Room, Other
Flooring: Carpet, Tile
HOA Fee: 79/ Monthly
Laundry: Electric Dryer Hookup, Laundry Room
Lot: Desert Landscaping, Landscaped, Rocks, Synthetic Grass, < 1/4 Acre
Parcel#: 177-31-111-003
Parking: Attached, Garage, Private
Parking Notes: Attached, Garage, Private
Sewer: Public Sewer
Utilities: Underground Utilities
Water: Public
Room Sizes
Bedroom 3: 10 X 9
Bedroom 2: 10 X 13
Primary Bedroom: 12 X 12
Living Room: 18 X 14
Kitchen: 16 X 12
Local Schools
High School: Desert Oasis
Middle School: Tarkanian
Elementary School: Ortwein, Dennis,Ortwein, Dennis
Listed By / Shown By
Listed By
Agency Name: Opendoor Brokerage LLC
Agency Contact: 480-351-6622
Agent Name: Rachel Griego

Shown By
Agent Name: Mallari Team
Agent Phone: (725) 292-8584
Agency Title: Wardley Real Estate

Estimate Your Payment
Estimated Payment
$ 1,989.14 per month $1,665.22 Principal & Interest $196.75 Property Tax $127.17 Homeowner's Insurance
4433 El Presidio Drive | MLS# 2823692
This single family home located at 4433 El Presidio Drive, Las Vegas, NV 89141 is currently listed for sale with an asking price of $436,000. This property was built in 2001 and has 3 bedrooms and 2 full baths with 1909 sq. ft. El Presidio Drive is located in the Southern Highlands subdivision. Search Southern Highlands real estate on www.mallariteam.com today.