MallariTeam

BEDS3
BATHS2 full
SQUARE FEET1,867
MLS#2829323
STATUSActive
PROPERTY TYPEResidential - Single Family
SUBDIVISIONCentennial Spgs
Property Description
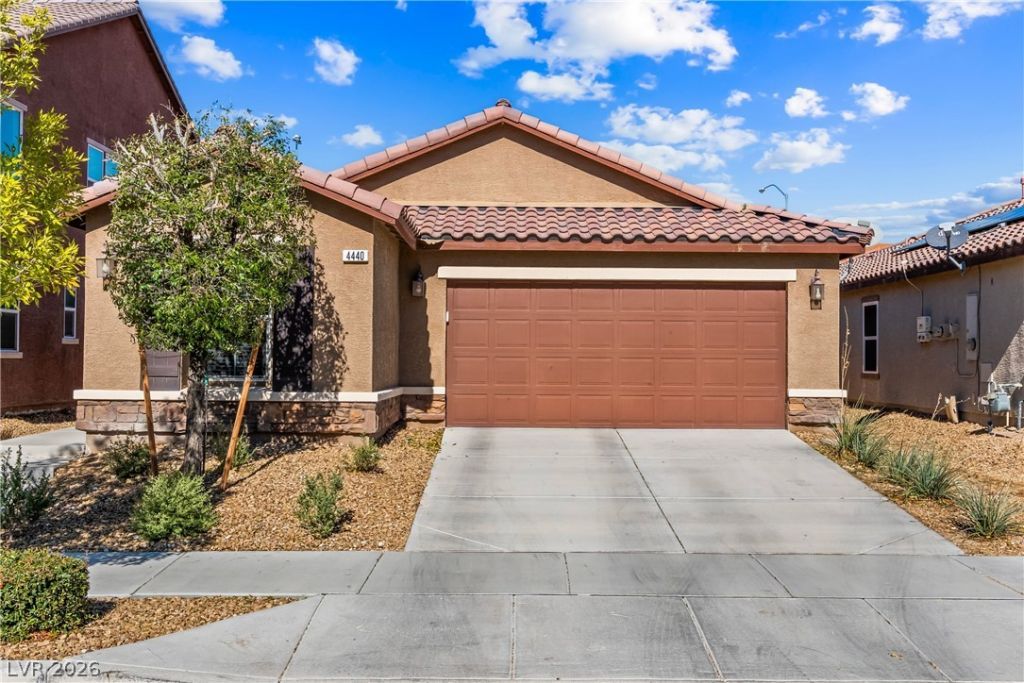
Charming single-story home in a gated Centennial Hills community, offering 3 bedrooms, a versatile den, 2 full baths, and a 2-car garage. Paid-off solar panels keep energy costs low. Inside, enjoy upgraded vinyl wood flooring paired with plush carpet for a clean, modern feel. The open, light-filled floor plan creates an easy flow for everyday living and entertaining.The spacious backyard is ready for relaxation or customizing into your ideal outdoor retreat. Conveniently located just off Centennial Hills Pkwy with quick access to the 215 and N. Decatur, plus close proximity to top shopping, dining, and entertainment.Well-maintained, move-in ready, and full of charm—this home delivers comfort, efficiency, and a prime location.
Property Features
Property Type: Residential - Single Family
Cooling: Central Air, Electric
Garage: 2
Heating: Central, Gas
Home Style: One Story
Lot Size: 0.11 Acres
Roof Type: Tile
Stories: 1.0
Taxes: $3,625
Year Built: 2016
Amenities
Bedroom on Main Level
Ceiling Fan(s)
Primary Downstairs
Window Treatments
Patio
Irrigation Sprinklers
Feature Descriptions
Appliances: Dryer, Dishwasher, Disposal, Gas Range, Microwave, Refrigerator, Water Softener Owned, Washer
Association Amenities: Gated
Days on Site: 16
Fencimg: Block, Back Yard
Flooring: Carpet, Luxury Vinyl Plank
HOA Fee: 70/ Monthly
Laundry: Gas Dryer Hookup, Laundry Room
Lot: Drip Irrigation/Bubblers, < 1/4 Acre
Parcel#: 124-30-114-013
Parking: Attached, Garage, Private
Parking Notes: Attached, Garage, Private
Patio/Porch: Covered, Patio
Sewer: Public Sewer
Utilities: Underground Utilities
Water: Public
Window: Blinds, Double Pane Windows
Room Sizes
Den: 11 X 10
Bedroom 3: 12 X 10
Bedroom 2: 12 X 12
Primary Bedroom: 16 X 14
Local Schools
High School: Shadow Ridge
Middle School: Saville Anthony
Elementary School: Carl, Kay,Carl, Kay
Listed By / Shown By
Listed By
Agency Name: JMG Real Estate
Agency Contact: (702) 461-3024
Agent Name: Marco J. Di Pasqualucci

Shown By
Agent Name: Mallari Team
Agent Phone: (725) 292-8584
Agency Title: Wardley Real Estate

Estimate Your Payment
Estimated Payment
$ 2,110.92 per month $1,680.50 Principal & Interest $302.08 Property Tax $128.33 Homeowner's Insurance
4440 Hatch Bend Avenue | MLS# 2829323
This single family home located at 4440 Hatch Bend Avenue, North Las Vegas, NV 89031 is currently listed for sale with an asking price of $440,000. This property was built in 2016 and has 3 bedrooms and 2 full baths with 1867 sq. ft. Hatch Bend Avenue is located in the Centennial Spgs subdivision. Search Centennial Spgs real estate on www.mallariteam.com today.