MallariTeam

BEDS2
BATHS2 full
SQUARE FEET1,632
MLS#2819026
STATUSActive
PROPERTY TYPERental - Condominium
SUBDIVISIONPANORAMA TOWERS 1
Property Description
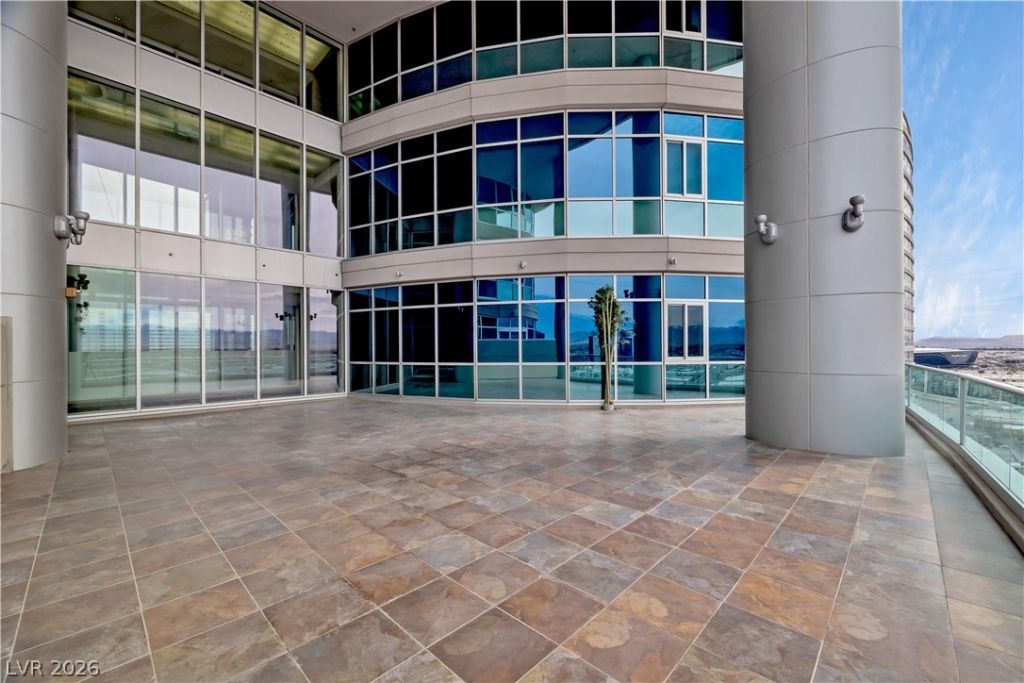
Feast your eyes on this stunning, highly upgraded and recently renovated condo located on the penthouse level, offering unparalleled views of the beautiful west valley. As you step onto the grand balcony, you'll feel like you've been transported to a luxurious resort. You won't believe your eyes as you gaze upon the stunning vistas that stretch out before you. Floor-to-ceiling windows adorn every room, providing you with an unobstructed view of the majestic surroundings. From the moment you step inside, you'll feel like you've entered a world of opulence and luxury. So why wait? Treat yourself to the life you deserve and make this exquisite Panorama Towers Condo your new home today!
Property Features
Property Type: Rental - Condominium
Cooling: Central Air, Electric
Heating: Central, Gas
Home Style: High Rise
Roof Type: Flat
Year Built: 2006
Amenities
Bathroom on Main Level
Bedroom on Main Level
None
Feature Descriptions
Appliances: Convection Oven, Dryer, Dishwasher, Gas Cooktop, Disposal, Microwave, Refrigerator, Washer/Dryer, Washer/DryerAllInOne, Washer
Association Amenities: Fitness Center, Gated, Pool, Recreation Room, Guard, Spa/Hot Tub
Community Features: Pool
Days on Site: 8
Exterior: Frame, Stucco
Fencimg: None
Flooring: Carpet, Hardwood, Marble, Tile
Hot Tub: Yes
Laundry: Gas Dryer Hookup, Laundry Closet
Parcel#: 162-20-311-247
Parking: Assigned, Covered
Parking Notes: Assigned, Covered
Pool: Community
Swimming Pool: Yes
Utilities: Cable Available
Room Sizes
Primary Bedroom: 16 X 19
Living Room: 14 X 20
Family Room: 11 X 10
Dining Room: 12 X 13
Bedroom 2: 13 X 9
Local Schools
High School: Clark Ed. W.
Middle School: Sawyer Grant
Elementary School: Thiriot, Joseph E.,Thiriot, Joseph E.
Listed By / Shown By
Listed By
Agency Name: Foster Realty
Agency Contact: 702-552-0120
Agent Name: Evan Roark

Shown By
Agent Name: Mallari Team
Agent Phone: (725) 292-8584
Agency Title: Wardley Real Estate

4525 Dean Martin Drive, Unit 2504 | MLS# 2819026
This property located at 4525 Dean Martin Drive, Unit 2504, Las Vegas, NV 89103 is currently listed for rent with an asking price of $4,600 / Monthly. Search Las Vegas real estate on www.mallariteam.com today.