MallariTeam

BEDS4
BATHS2 full
SQUARE FEET2,154
MLS#2817357
STATUSActive
PROPERTY TYPEResidential - Single Family
SUBDIVISIONVegas Manor Tr 2
Property Description
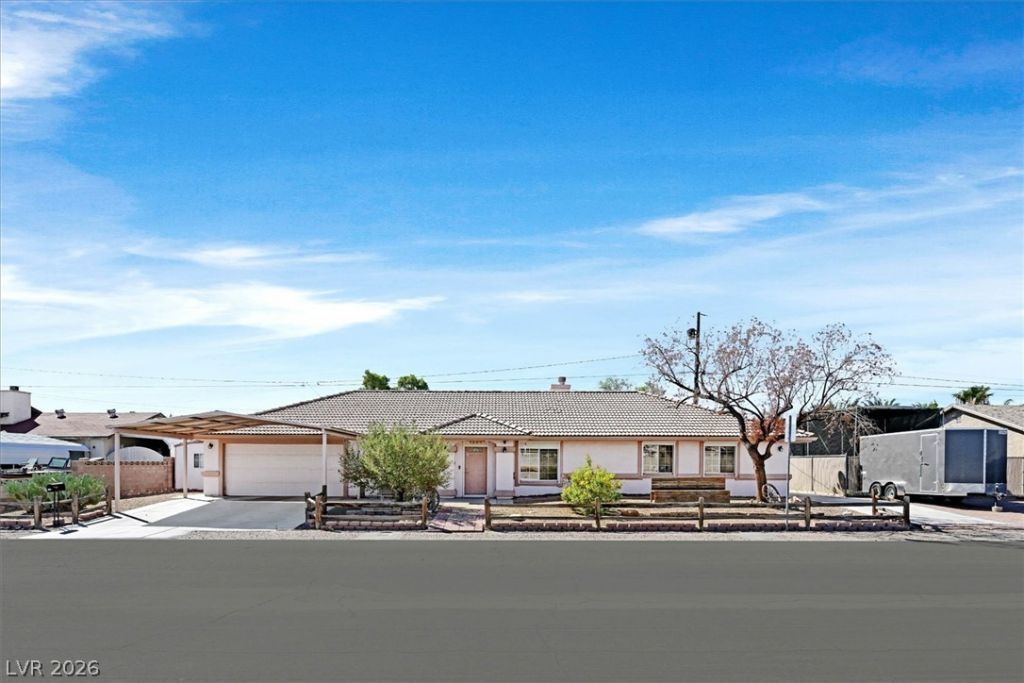
Honey Stop The Car, here is our dream house. This house has a lot to offer and one of the nicest in the neighborhood. This is a 1 story, 4 bed, 2 bath, 2 1/2 car garage, RV, Large Shed, Exterior Security Blinds for energy savings and security, Solar that is Paid for about 3 years old, Covered driveway, New Tile Roof- about 3 years old, New upscaled water heater, New A/C about 2 years old. The Primary Bed Closet has custom shelves, Real Hard wood floors in the hallway. The Laundry room has a pantry area, sink, washer & dryer and refrigerator. A paradise backyard with Lush Green grass and a Gazebo. Fireplace is Propane gas. There is an A/C vent in the garage. The living room and Kitchen have Speaker wires in the wall. The house was extended about 6 feet in the back, but the tax record does not show the increased sq ft.
Property Features
Property Type: Residential - Single Family
Cooling: Central Air, Electric
Fireplaces: 1
Garage: 2
Heating: Central, Electric
Home Style: One Story
Lot Size: 0.23 Acres
Roof Type: Tile
Stories: 1.0
Taxes: $1,462
Year Built: 1992
Amenities
Bathroom on Main Level
Bedroom on Main Level
Ceiling Fan(s)
Full Bath on Main Level
Primary Downstairs
Window Treatments
Patio
Private Yard
Shed
Feature Descriptions
Appliances: Dishwasher, Electric Cooktop, Disposal, Microwave, Water Softener Owned
Association Amenities: None
Days on Site: 1
Fencimg: Block, Back Yard, Chain Link
Fireplace: Family Room, Gas
Flooring: Carpet, Ceramic Tile, Hardwood
Laundry: Cabinets, Electric Dryer Hookup, Main Level, Laundry Room, Sink
Lot: Back Yard, Desert Landscaping, Landscaped, < 1/4 Acre
Parcel#: 161-05-310-080
Parking: Air Conditioned Garage, Attached, Exterior Access Door, Finished Garage, Garage, Garage Door Opener, Inside Entrance, Open, RV Gated, RV Access/Parking, Tandem
Parking Notes: Air Conditioned Garage, Attached, Exterior Access Do
Patio/Porch: Covered, Patio
Sewer: Public Sewer
Special View Info: None
Utilities: Cable Available, Electricity Available, Natural Gas Not Available
Water: Public
Window: Blinds
Room Sizes
Living Room: 10 X 10
Kitchen: 10 X 10
Family Room: 21 X 17
Dining Room: 12 X 10
Bedroom 4: 12 X 12
Bedroom 3: 12 X 11
Bedroom 2: 12 X 10
Primary Bedroom: 15 X 12
Local Schools
High School: Chaparral
Middle School: Mack Jerome
Elementary School: Snyder, William E.,Snyder, William E.
Listed By / Shown By
Listed By
Agency Name: BHHS Nevada Properties
Agency Contact: (702) 510-8781
Agent Name: Glenn J. Vogel

Shown By
Agent Name: Mallari Team
Agent Phone: (725) 292-8584
Agency Title: Wardley Real Estate

Estimate Your Payment
Estimated Payment
$ 2,176.92 per month $1,909.28 Principal & Interest $121.83 Property Tax $145.80 Homeowner's Insurance
4565 E New York Avenue | MLS# 2817357
This single family home located at 4565 E New York Avenue, Las Vegas, NV 89104 is currently listed for sale with an asking price of $499,900. This property was built in 1992 and has 4 bedrooms and 2 full baths with 2154 sq. ft. E New York Avenue is located in the Vegas Manor Tr 2 subdivision. Search Vegas Manor Tr 2 real estate on www.mallariteam.com today.