MallariTeam

BEDS3
BATHS2 full 1 partial
SQUARE FEET1,685
MLS#2806956
STATUSActive
PROPERTY TYPEResidential - Townhouse
SUBDIVISIONNevada Ranch Phase 2
Property Description
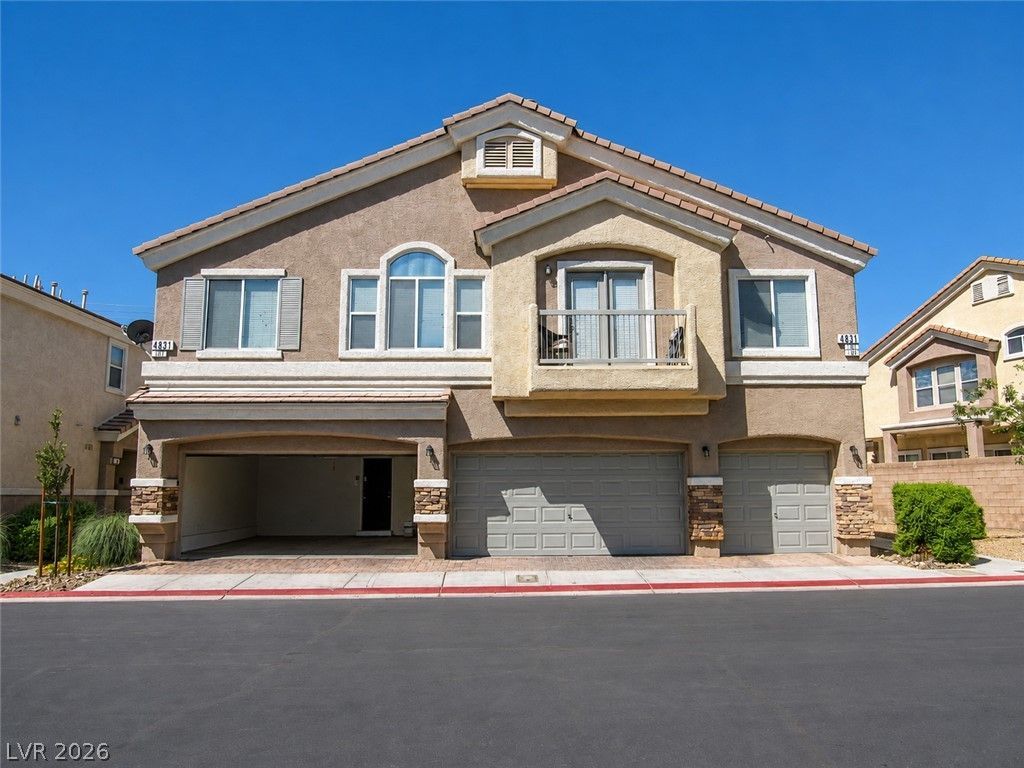
Welcome home to this beautifully maintained townhome offering the space and features that are hard to find! One of the biggest highlights is the private, oversized 30' x 55' backyard—an exceptional find for townhome living. Whether you're entertaining, relaxing outdoors, gardening, or simply enjoying the extra space, this backyard delivers, complete with a 12' x 16' gazebo for added outdoor enjoyment.Another standout feature is the full 2-car attached garage, offering plenty of room for vehicles, storage, or hobbies and setting this home apart from many others in the community. Inside, you'll find a bright, functional floor plan with comfortable living areas, a well-appointed kitchen, and spacious bedrooms.Located in a gated community with convenient access to shopping, dining, parks, schools, and major freeways, this home offers an excellent combination of space, convenience, and value. If you're looking for a townhome that feels more like a single-family home—with a truly generous backyard and a real 2-car garage—this one deserves a look!
Property Features
Property Type: Residential - Townhouse
Cooling: Central Air, Electric
Fireplaces: 1
Garage: 2
Heating: Central, Gas
Home Style: Two Story
Lot Size: 0.02 Acres
Roof Type: Pitched, Tile
Stories: 2.0
Taxes: $1,053
Year Built: 2007
Amenities
Bathroom on Main Level
Ceiling Fan(s)
Half Bath on Main Level
Window Treatments
Private Yard
Feature Descriptions
Appliances: Dryer, Dishwasher, Disposal, Gas Range, Microwave, Refrigerator, Washer
Association Amenities: Gated, Playground
Days on Site: 50
Fencimg: Back Yard, Vinyl
Fireplace: Gas, Great Room
Flooring: Carpet
HOA Fee: 174/ Monthly
Laundry: Gas Dryer Hookup, Main Level
Lot: Desert Landscaping, Landscaped, < 1/4 Acre
Parcel#: 161-21-815-075
Parking: Attached, Garage, Open, Private, Guest
Parking Notes: Attached, Garage, Open, Private, Guest
Sewer: Public Sewer
Utilities: Cable Available, Underground Utilities
Water: Public
Window: Blinds, Drapes
Room Sizes
Great Room: 22 X 13
Dining Room: 9 X 9
Bedroom 3: 10 X 9
Bedroom 2: 10 X 9
Primary Bedroom: 13 X 12
Local Schools
High School: Chaparral
Middle School: Cortney Francis
Elementary School: Bailey, Sister Robert Joseph,Bailey, Sis
Listed By / Shown By
Listed By
Agency Name: eXp Realty
Agency Contact: Luishlvrealestate@gmail.com
Agent Name: Luis Hermenegildo

Shown By
Agent Name: Mallari Team
Agent Phone: (725) 292-8584
Agency Title: Wardley Real Estate

Estimate Your Payment
Estimated Payment
$ 1,399.16 per month $1,218.36 Principal & Interest $87.75 Property Tax $93.04 Homeowner's Insurance
4831 Double Down Drive, Unit 103 | MLS# 2806956
This townhouse located at 4831 Double Down Drive, Unit 103, Las Vegas, NV 89122 is currently listed for sale with an asking price of $319,000. This property was built in 2007 and has 3 bedrooms and 2 full and 1 partial baths with 1685 sq. ft. Double Down Drive, Unit 103 is located in the Nevada Ranch Phase 2 subdivision. Search Nevada Ranch Phase 2 real estate on www.mallariteam.com today.