MallariTeam

BEDS4
BATHS3 full 1 partial
SQUARE FEET4,451
MLS#2195111
STATUSBackup
PROPERTY TYPEResidential - Single Family
SUBDIVISIONHERITAGE FARMS
SCHOOLTooele
Property Description
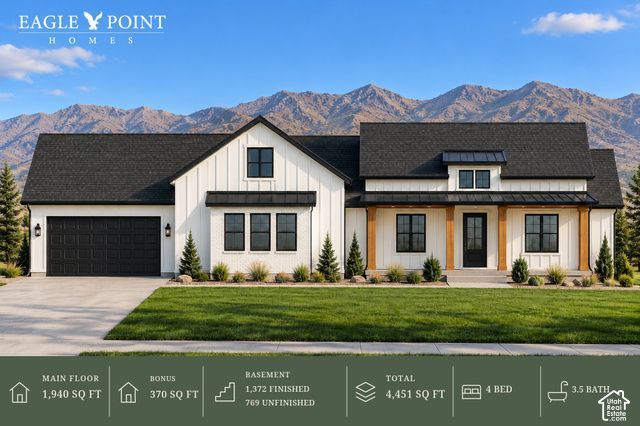
Welcome to your dream home in Grantsville's highly coveted Heritage Farms subdivision! Built in 2026, this stunning, true two-story masterpiece features a one-of-a-kind custom floor plan designed for modern luxury and effortless entertaining. At the heart of the home is a spectacular, upgraded gourmet kitchen, complete with premium solid-surface countertops, high-end appliances, and a grand island that opens beautifully to the main living space. Car enthusiasts and hobbyists will marvel at the massive 4-car garage, offering unmatched storage and parking. Best of all, a dedicated separate basement entry provides ultimate flexibility-perfect for future multi-generational living, an accessory dwelling unit (ADU), or seamless guest access. Set against breathtaking mountain backdrops with room to breathe, this home blends upscale custom living with quiet charm. Schedule your tour today!
Property Features
Property Type: Residential - Single Family
Basement: Yes
Basement: Full
Cooling: Central Air
Fireplaces: 1
Garage: 4 car attached
Heating: Gas: Central
Home Style: Stories: 2
Lot Size: 0.53 Acres
Roof Type: Asphalt, Metal
Stories: 3.0
Taxes: $1
Year Built: 2026
Amenities
Disposal
Oven: Double
Vaulted Ceilings
Lighting
Patio: Covered
Sliding Glass Doors
Feature Descriptions
Appliances: Ceiling Fan, Range Hood
Days on Site: 3
Exterior: Asphalt, Stucco, Metal Siding
Fireplace: Fireplace Equipment
Flooring: Carpet, Laminate
Laundry: Electric Dryer Hookup
Lot Dimensions: 0.0x0.0x0.0
Other Equipment: Fireplace Equipment
Parcel#: 25-019-0-0123
Parking: Attached, Extra Width
Parking Notes: Attached, Extra Width
Patio/Porch: Covered
Sewer: Sewer: Connected, Sewer: Public
Utilities: Natural Gas Connected, Electricity Connected, Sewer Connected, Sewer: Public, Water Connected
Water: Culinary, Secondary
Local Schools
High School: Grantsville
Middle School: Grantsville
Elementary School: Willow
School District: Tooele
Listed By / Shown By
Listed By
Agency Name: Century 21 Everest
Shown By
Agent Name: Mallari Team
Agent Phone: (725) 292-8584
Agency Title: Wardley Real Estate

Estimate Your Payment
Estimated Payment
$ 3,758.61 per month $3,491.87 Principal & Interest $0.08 Property Tax $266.66 Homeowner's Insurance
516 E Hetfield Dr , Unit 123 | MLS# 2195111
This single family home located at 516 E Hetfield Dr , Unit 123, Grantsville, UT 84029 is currently listed for sale with an asking price of $914,263. This property was built in 2026 and has 4 bedrooms and 3 full and 1 partial baths with 4451 sq. ft. E Hetfield Dr , Unit 123 is located in the HERITAGE FARMS subdivision within the Tooele school district. Search HERITAGE FARMS real estate on www.mallariteam.com today.